35
Horrocks Fold, Bolton, BL1
Offers around £575,000
4 bedrooms, 1 bathrooms, 2 receptions
Summary:
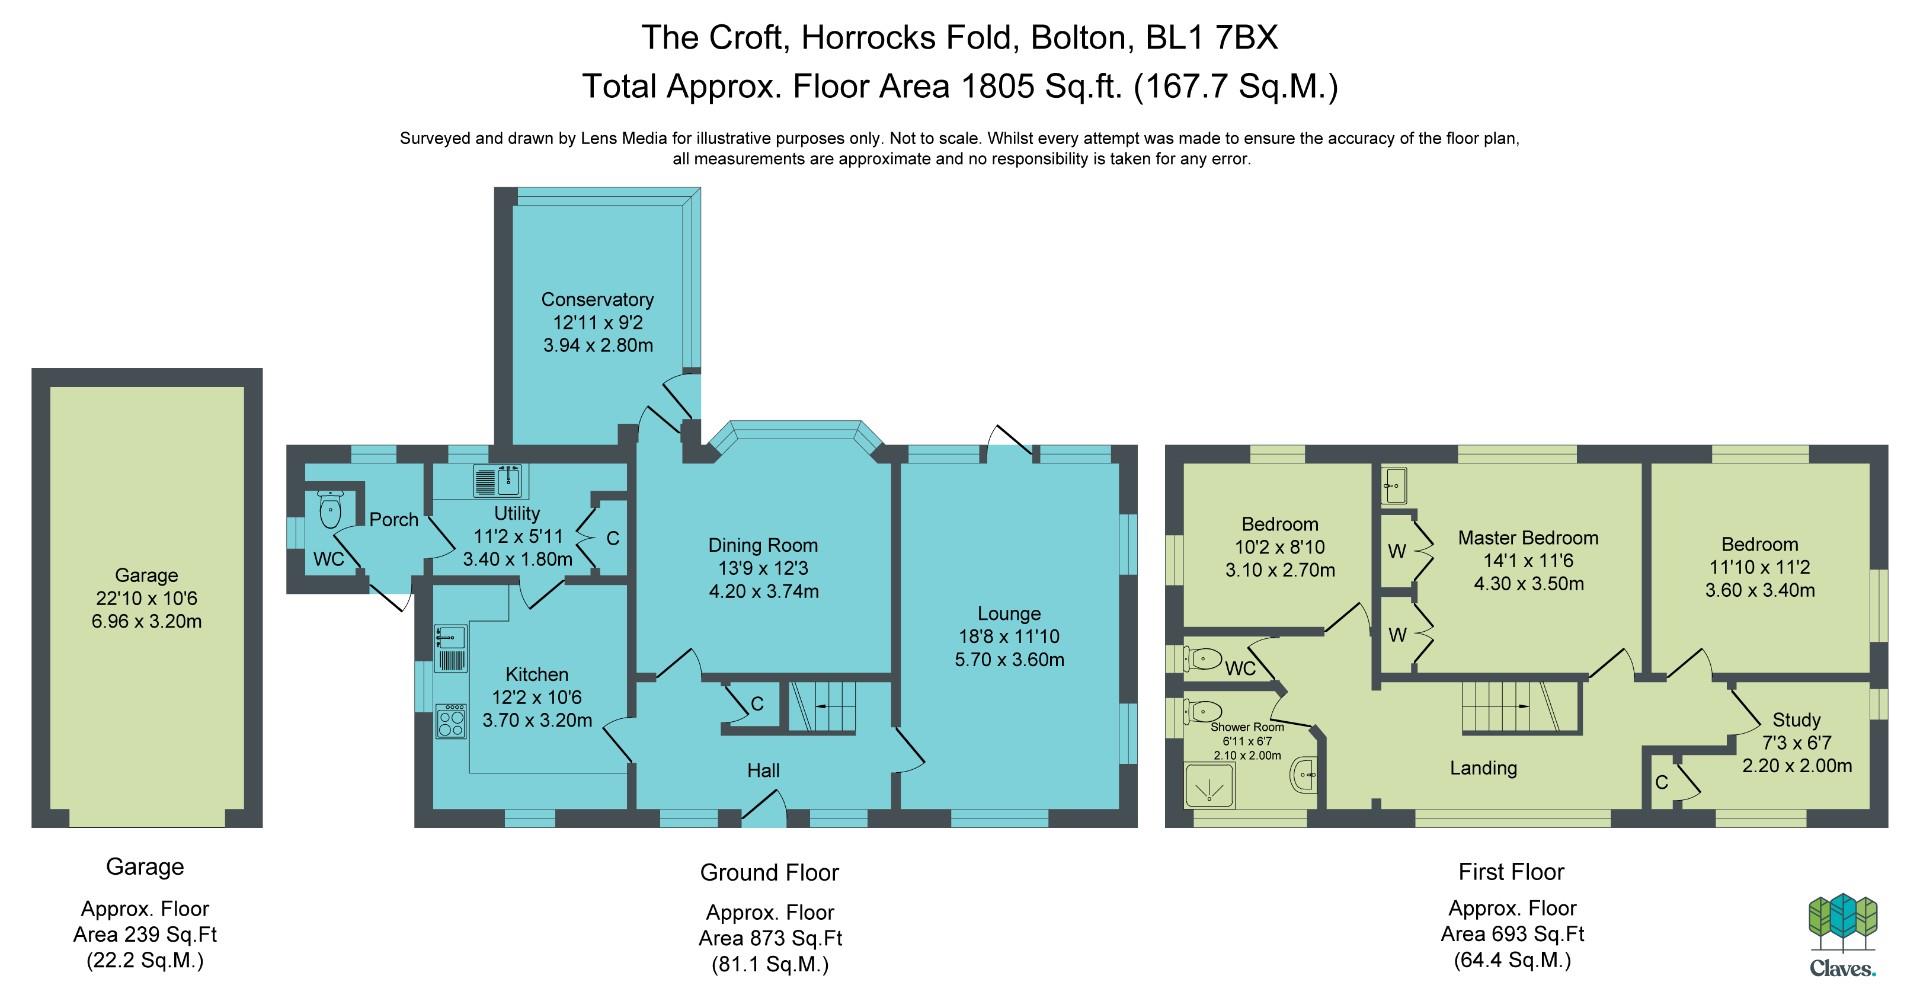
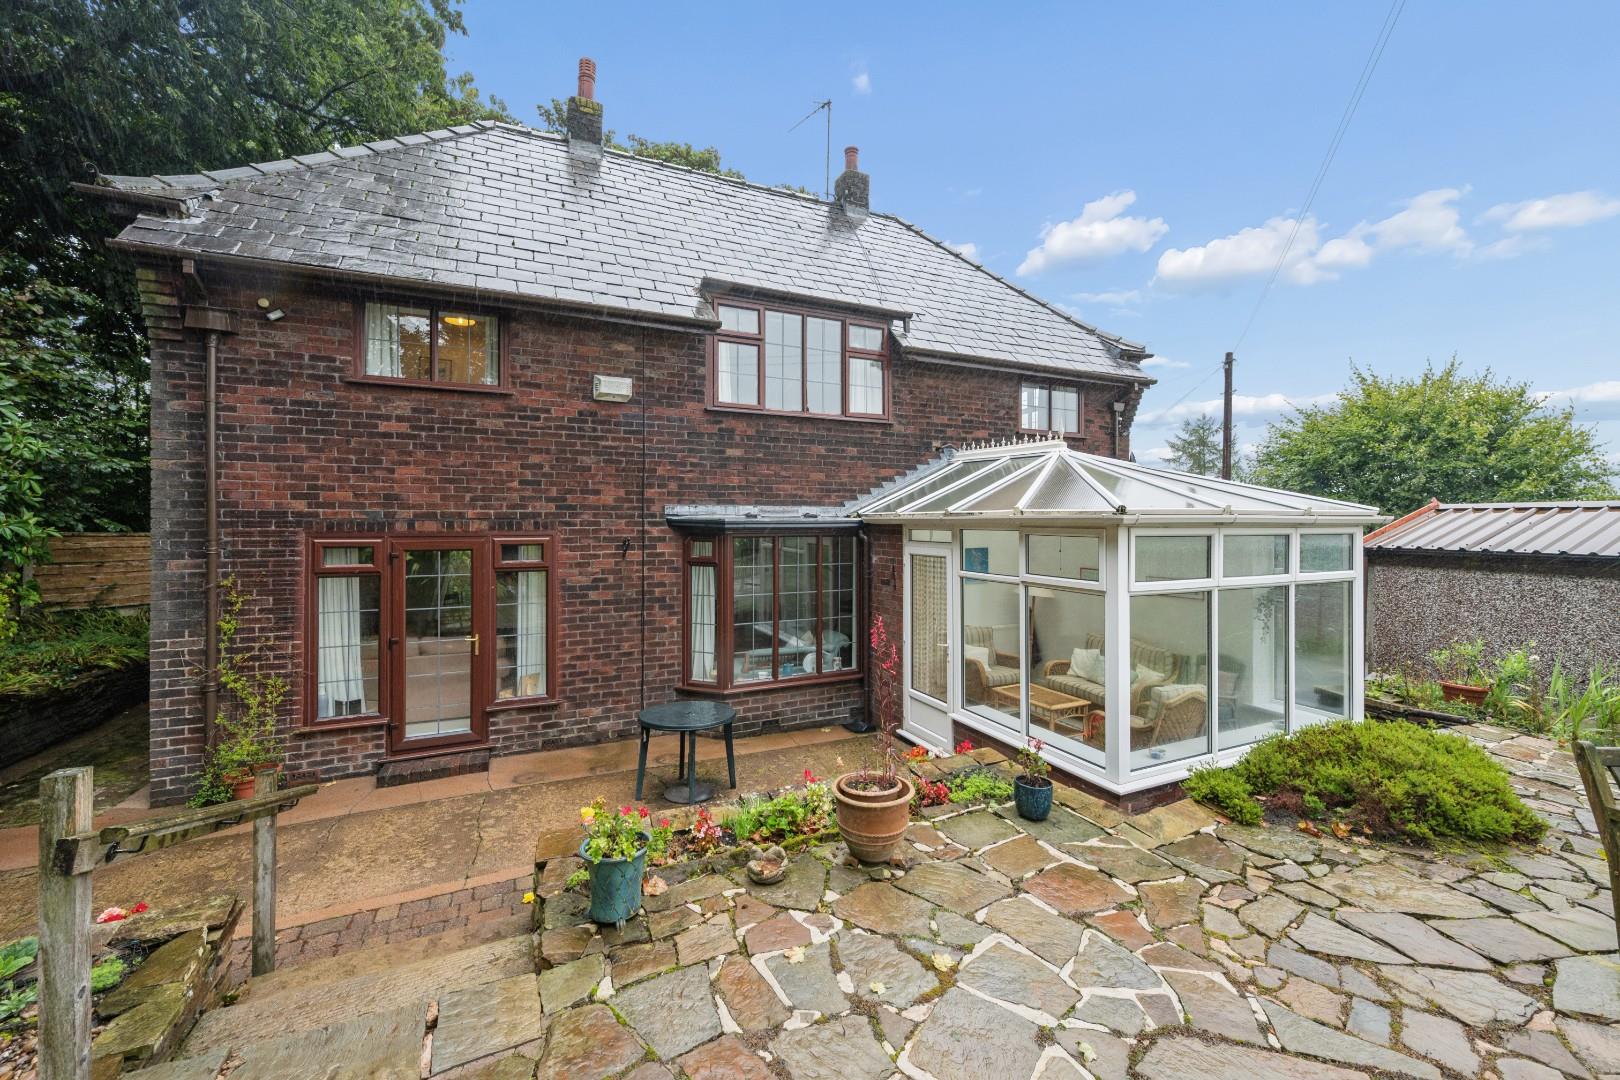
A substantial and highly individual detached family residence, offering 1,805 sq ft of versatile accommodation and occupying an exceptionally generous and mature plot within the desirable Horrocks Fold area of Bolton. Offering excellent scope for modernisation, The Croft presents a rare opportunity to create a bespoke family home within a private and established setting.The accommodation briefly comprises a welcoming entrance hall, generous lounge, separate dining room, fitted kitchen, utility room, conservatory and ground floor WC. The well-proportioned reception spaces provide excellent flexibility for both everyday family life and entertaining, while the conservatory offers an additional reception area with a pleasant connection to the garden.To the first floor, the property provides four bedrooms, including a particularly generous principal bedroom, together with a shower room and separate WC. The bedrooms provide excellent flexibility for family living, guests or additional home working space.Externally, the property occupies an impressive and unusually generous plot, with extensive mature trees, established hedging, lawns and landscaped areas creating a private and secluded setting. A substantial driveway provides ample off-road parking and leads to the detached garage. The garden provides significant scope for landscaping and outdoor entertaining, while the scale of the plot may offer potential for future extension or further development.With its generous accommodation, substantial plot, mature surroundings and considerable scope for improvement, The Croft offers an exciting opportunity to transform an already spacious property into an exceptional family home.
Key Features:
- Individually designed detached family home in the highly desirable Horrocks Fold setting
- Impressive and versatile accommodation arranged over two floors
- Beautifully presented throughout, combining contemporary styling with a warm family feel
- Spacious principal living accommodation providing excellent space for both everyday life and entertaining
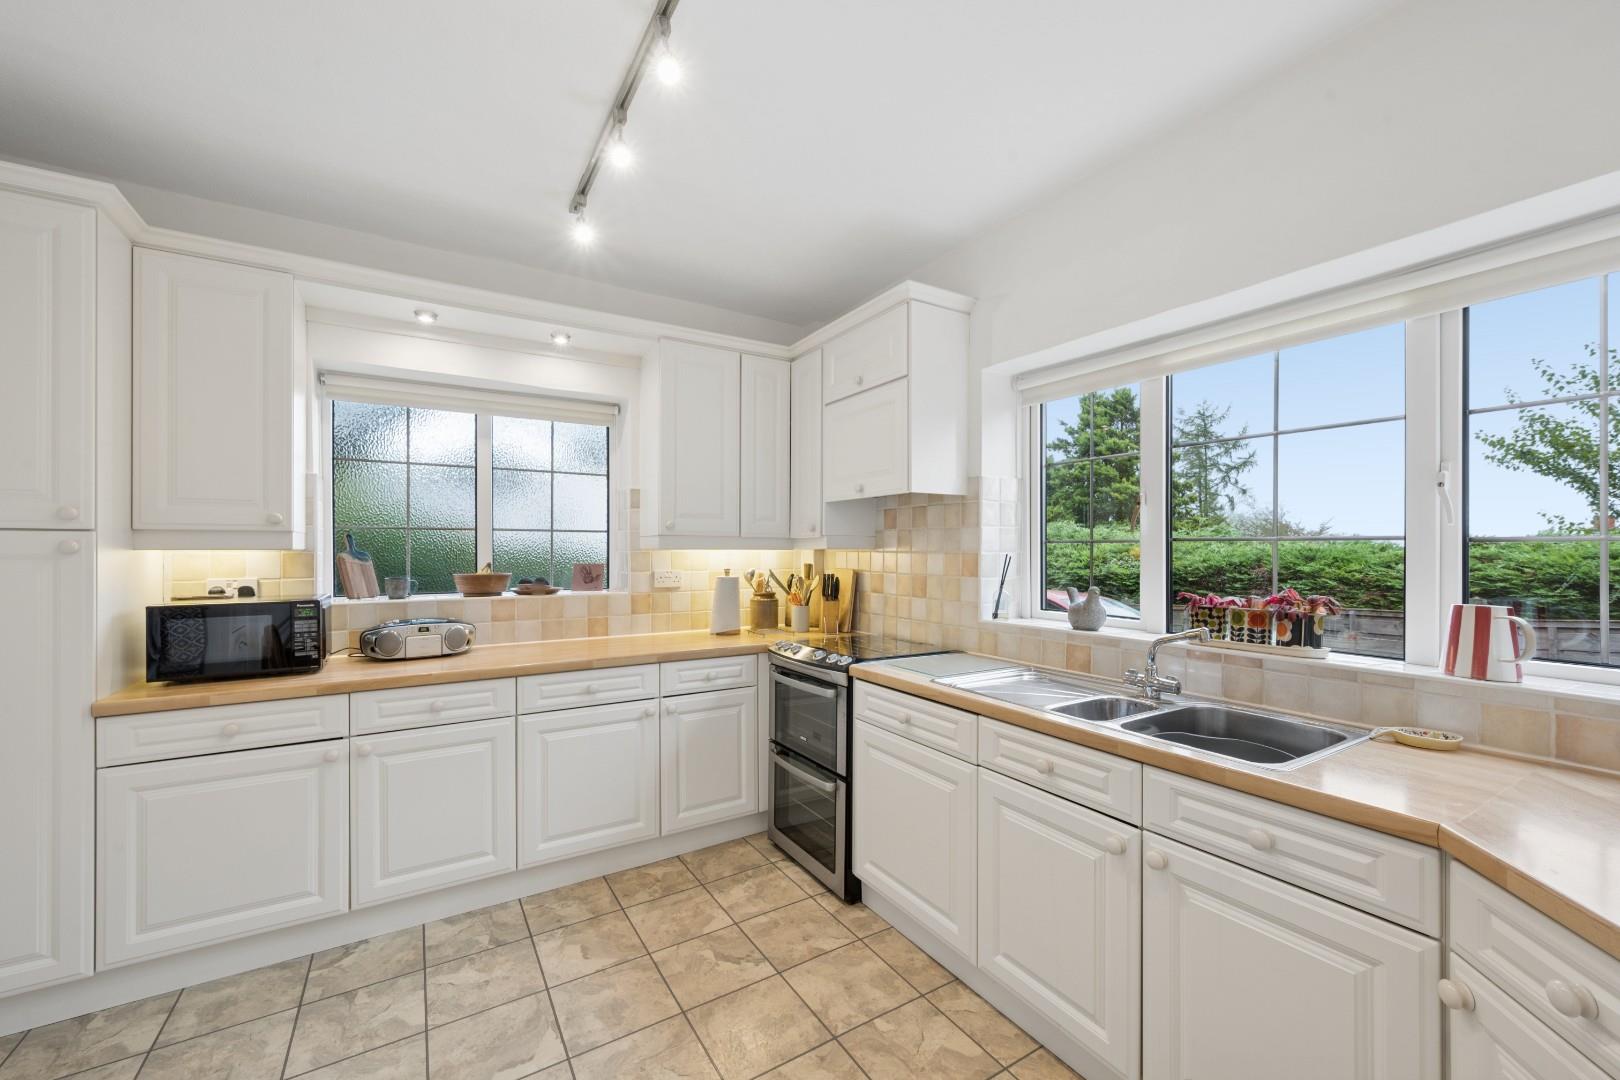
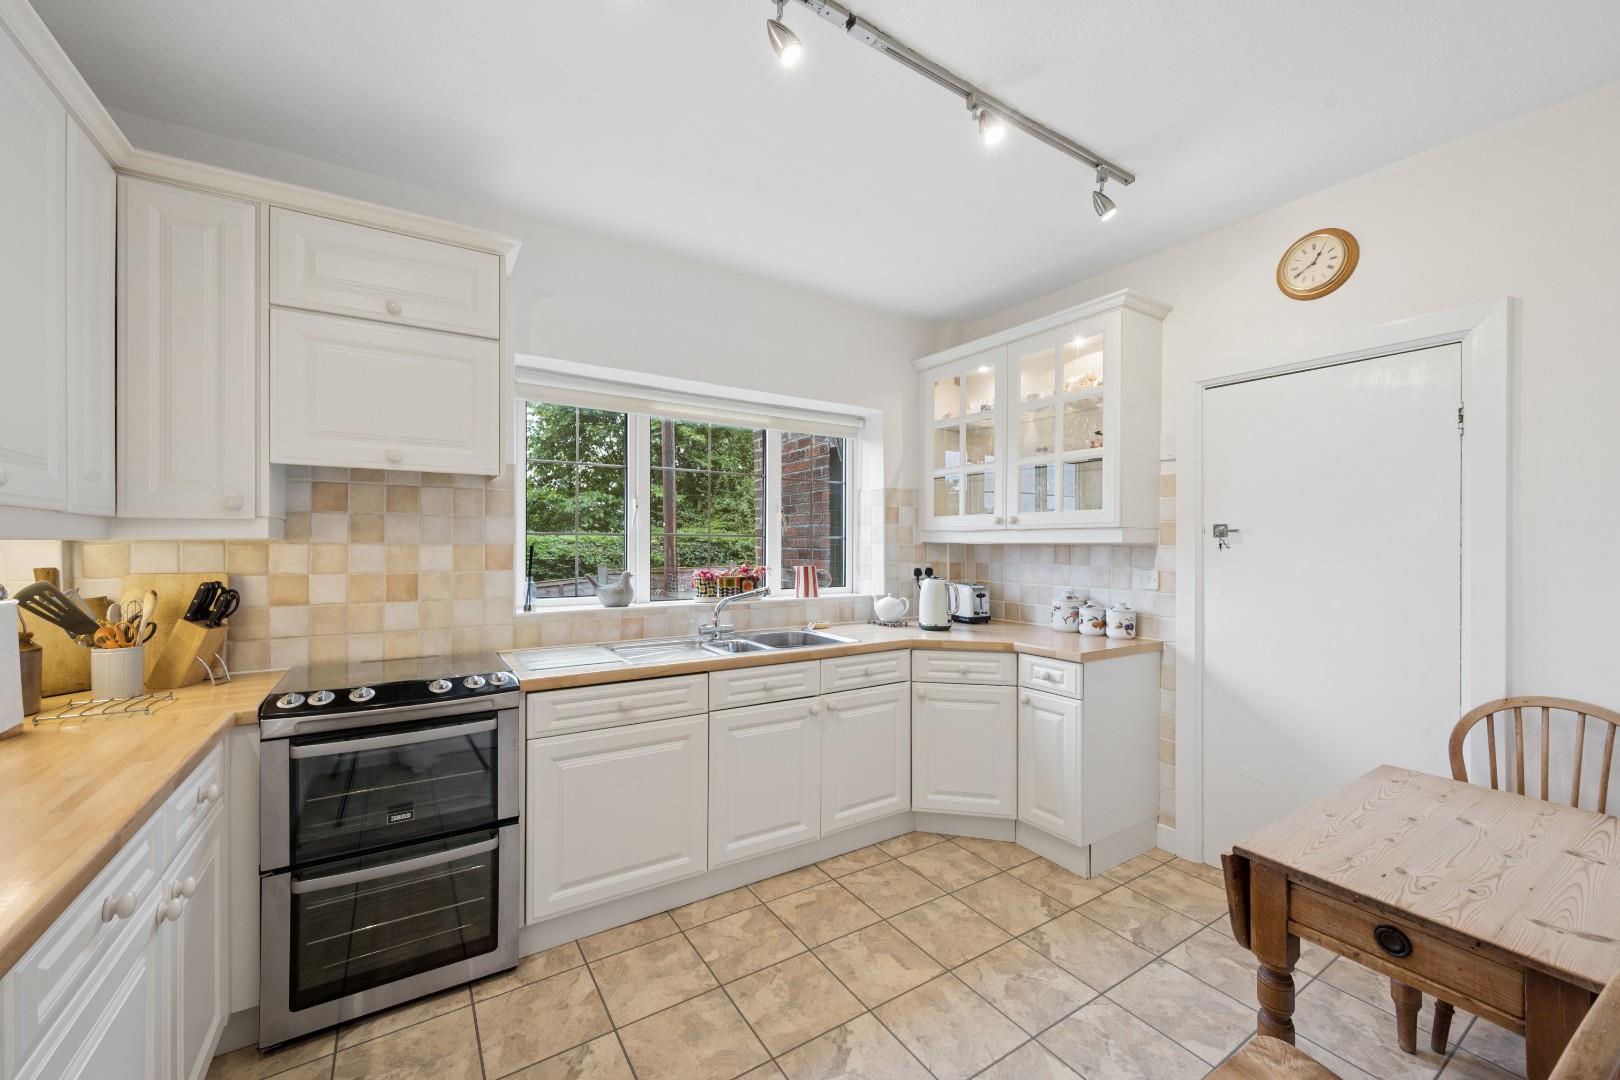
- Well-appointed modern kitchen forming a central part of the home's family living space
- Generous bedroom accommodation offering flexibility for families, guests and home working
- Contemporary bathroom and en-suite facilities providing convenience and privacy
- Exceptional elevated position with far-reaching countryside views
- Generous gardens and attractive outdoor space, making the most of the property's enviable setting
- Excellent access to local amenities, countryside walks and transport links, whilst retaining a peaceful semi-rural atmosphere
Full Details:
Ground Floor
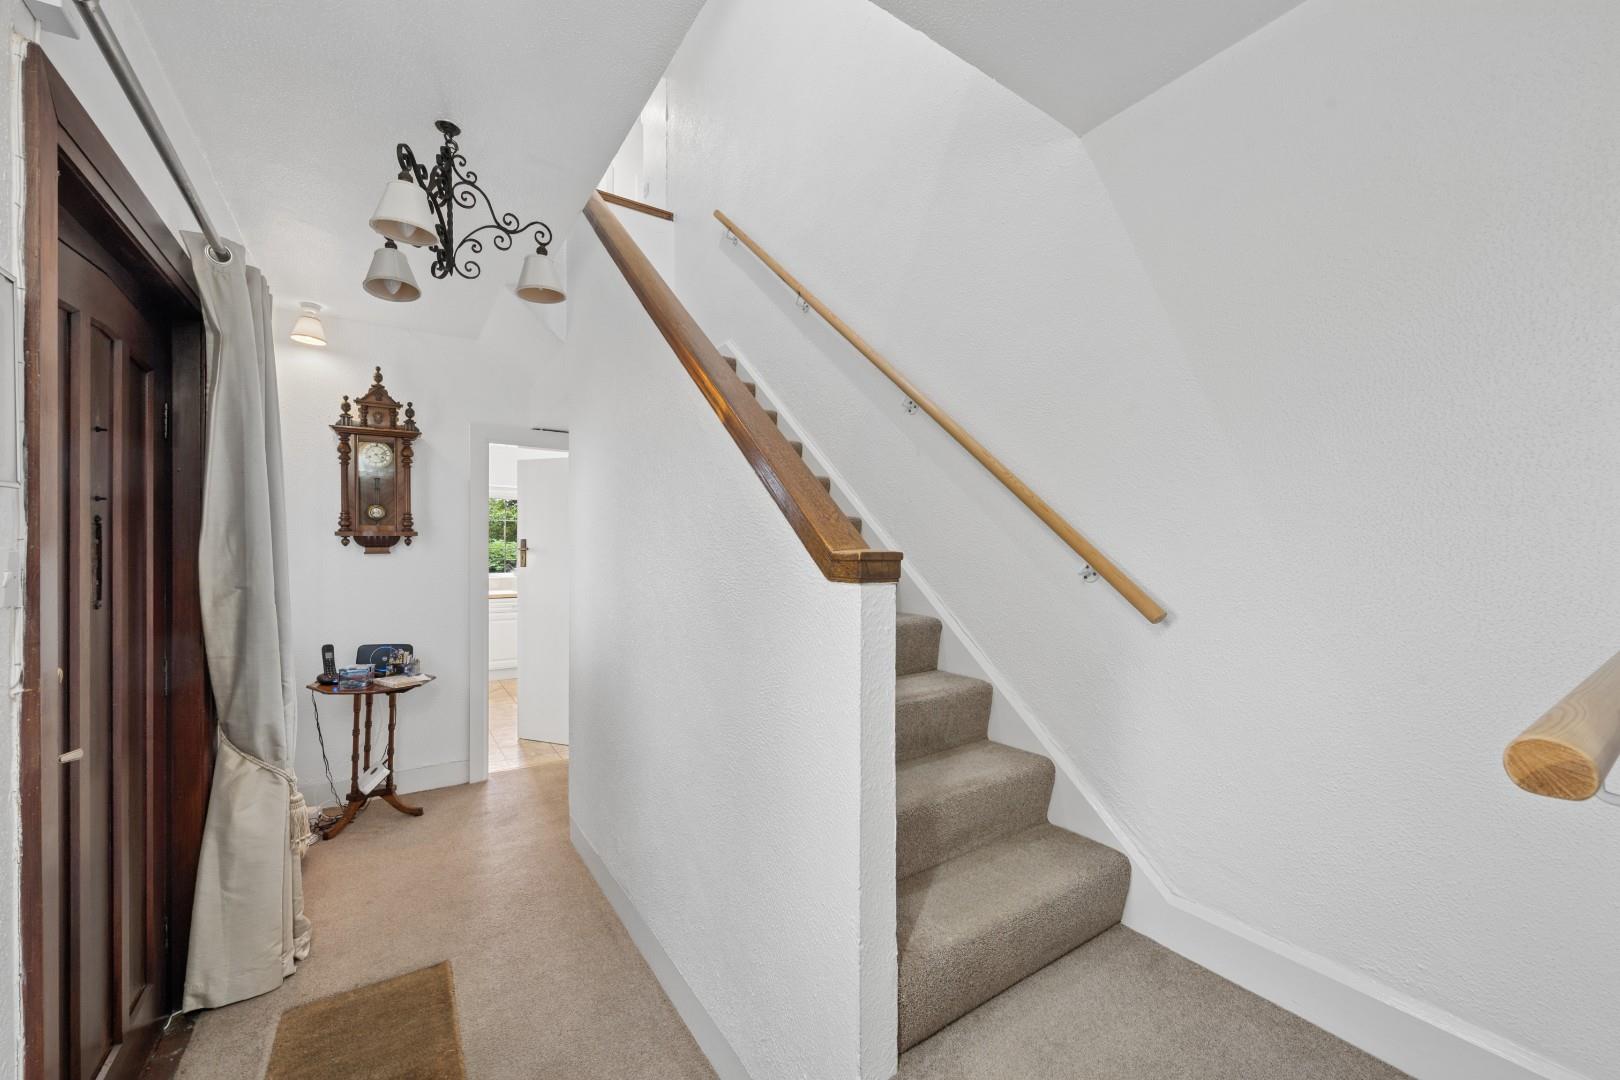
The property is approached via a welcoming entrance hall, providing access to the principal ground floor accommodation and staircase rising to the first floor. The hall offers useful storage and access to the principal living spaces.
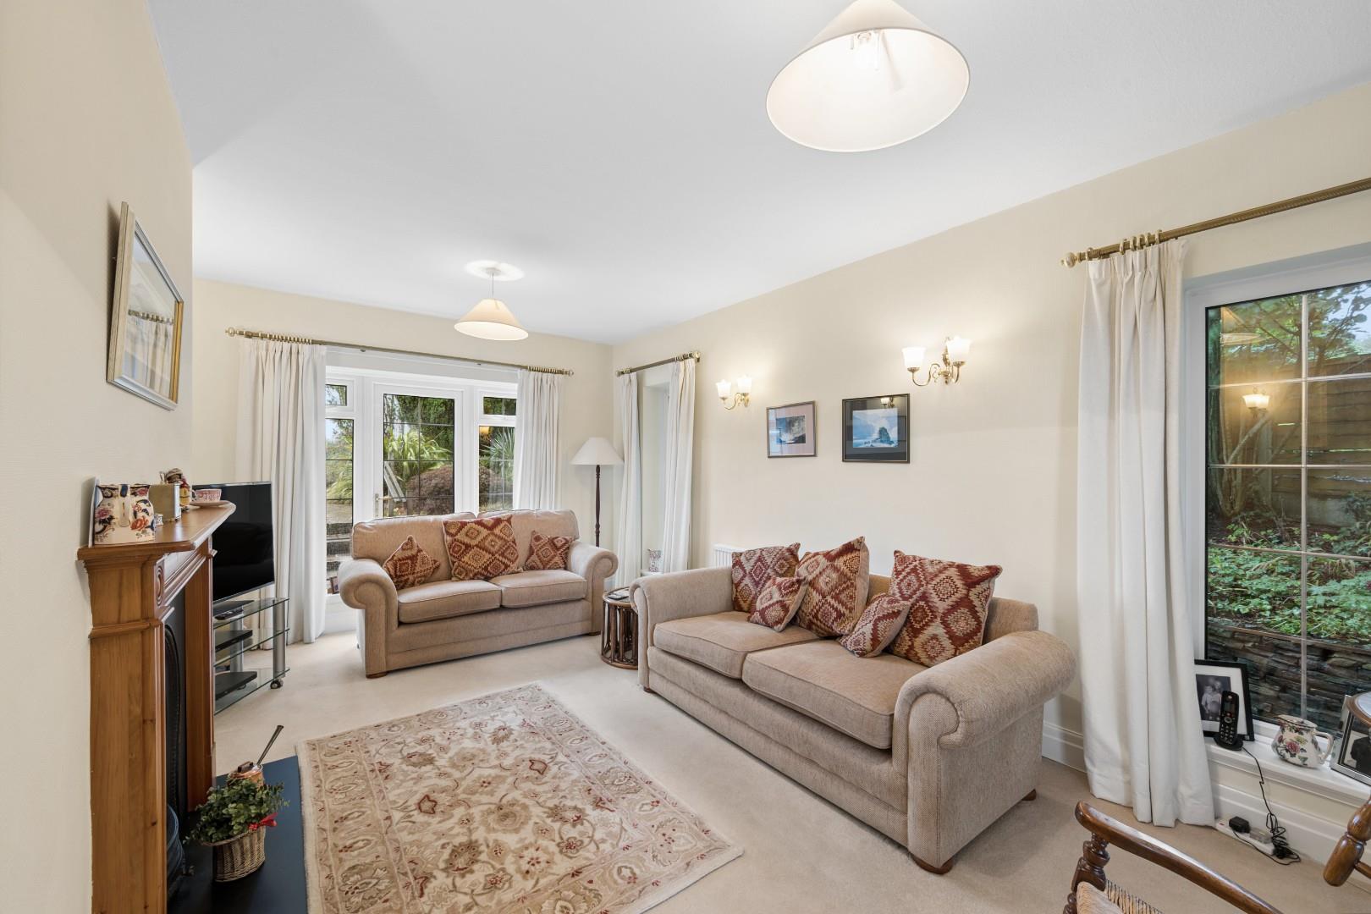
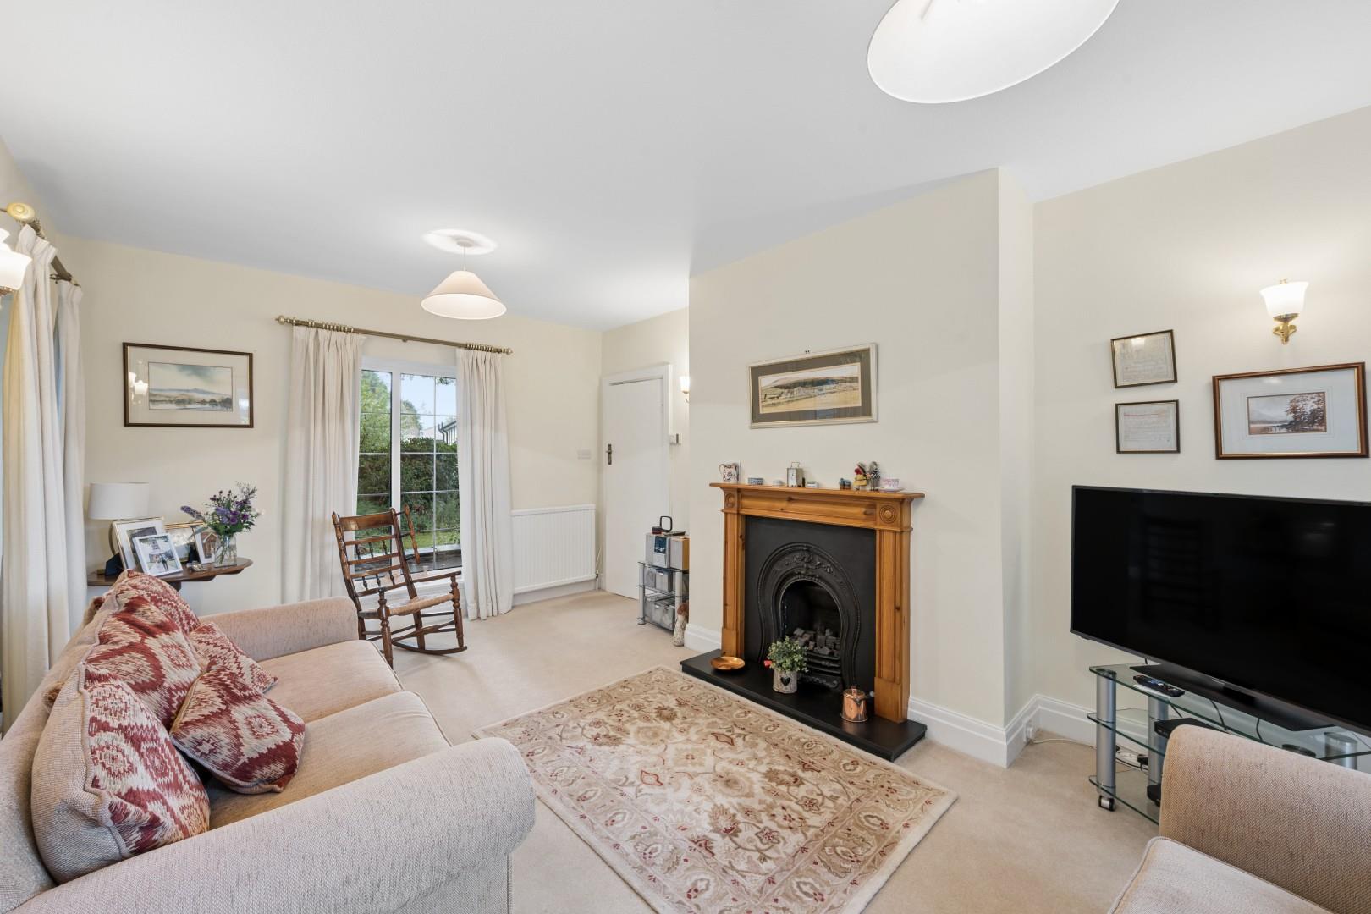
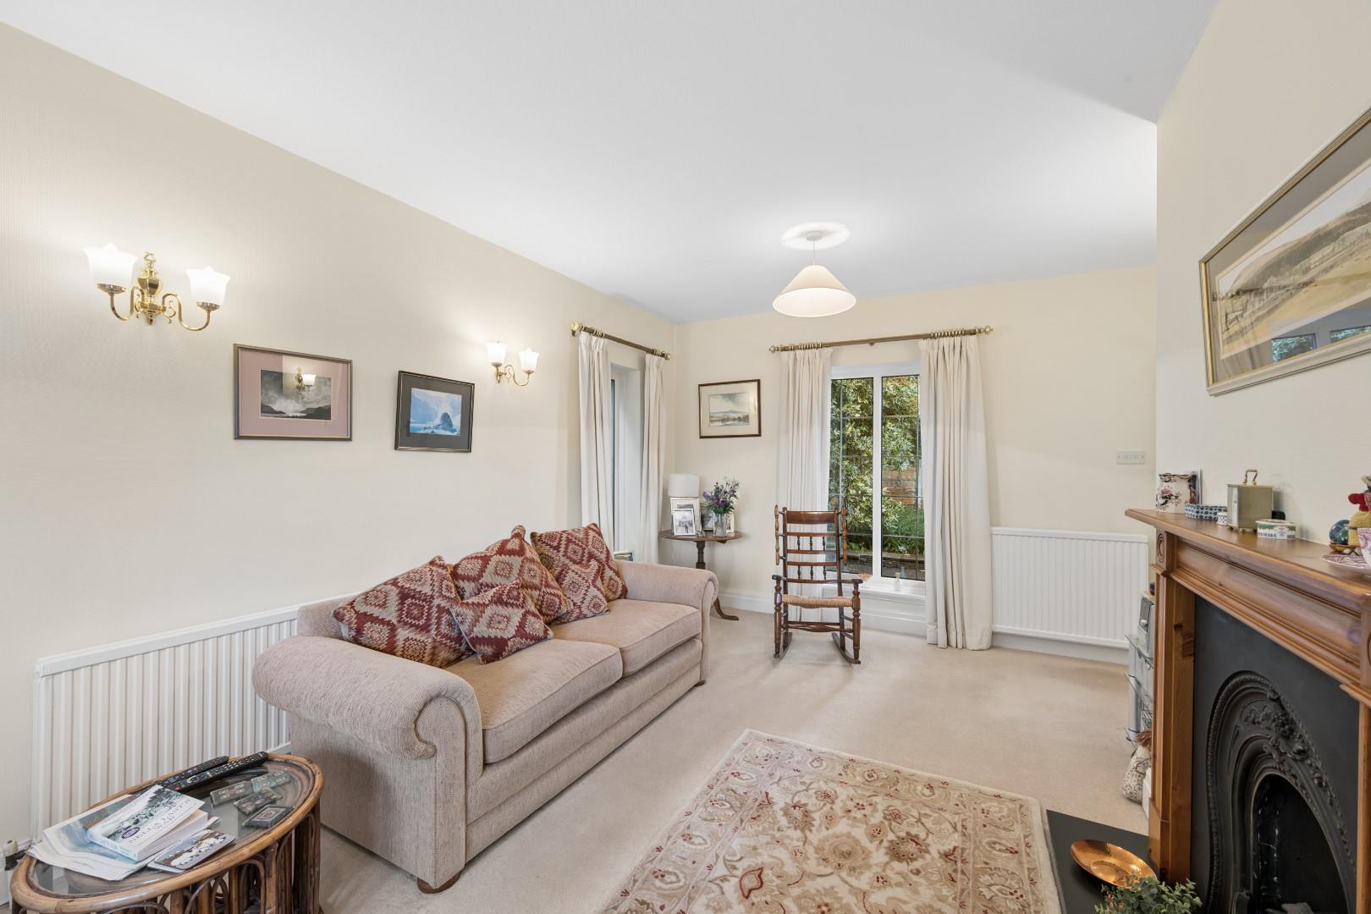
Positioned to the front of the property, the lounge provides an excellent principal reception room, offering generous proportions for both comfortable family living and entertaining. The room benefits from plenty of natural light and provides a versatile space which could be arranged to suit a variety of furniture layouts.
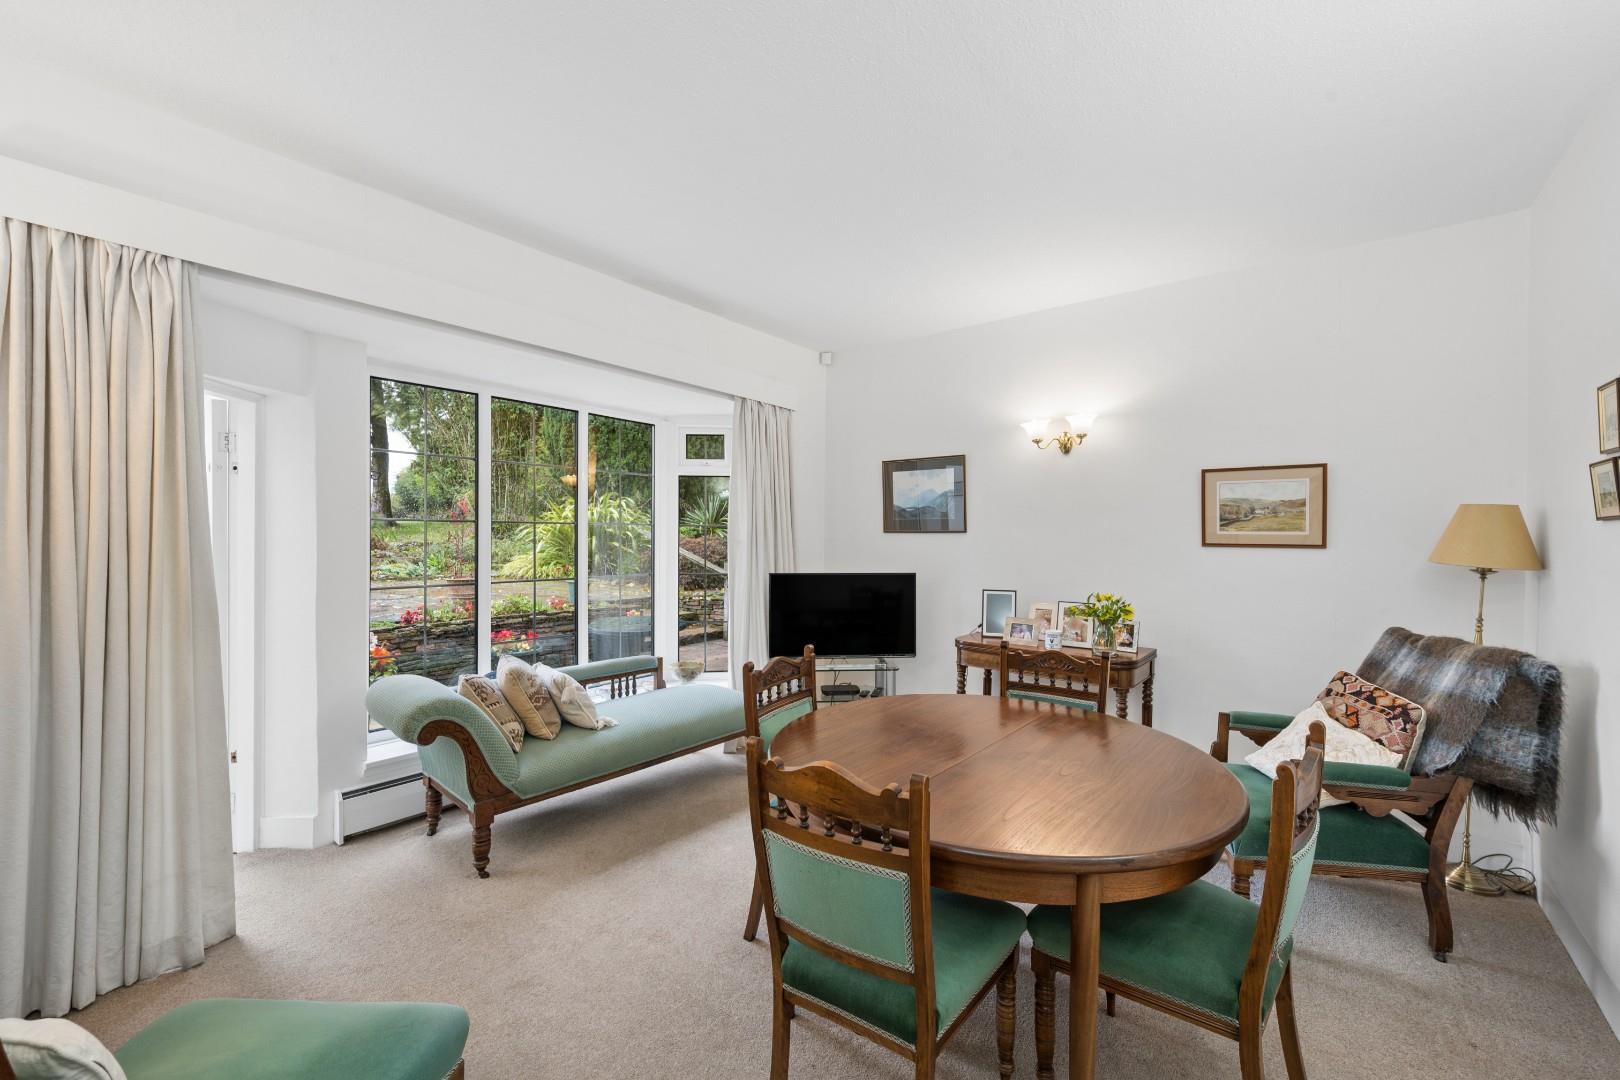
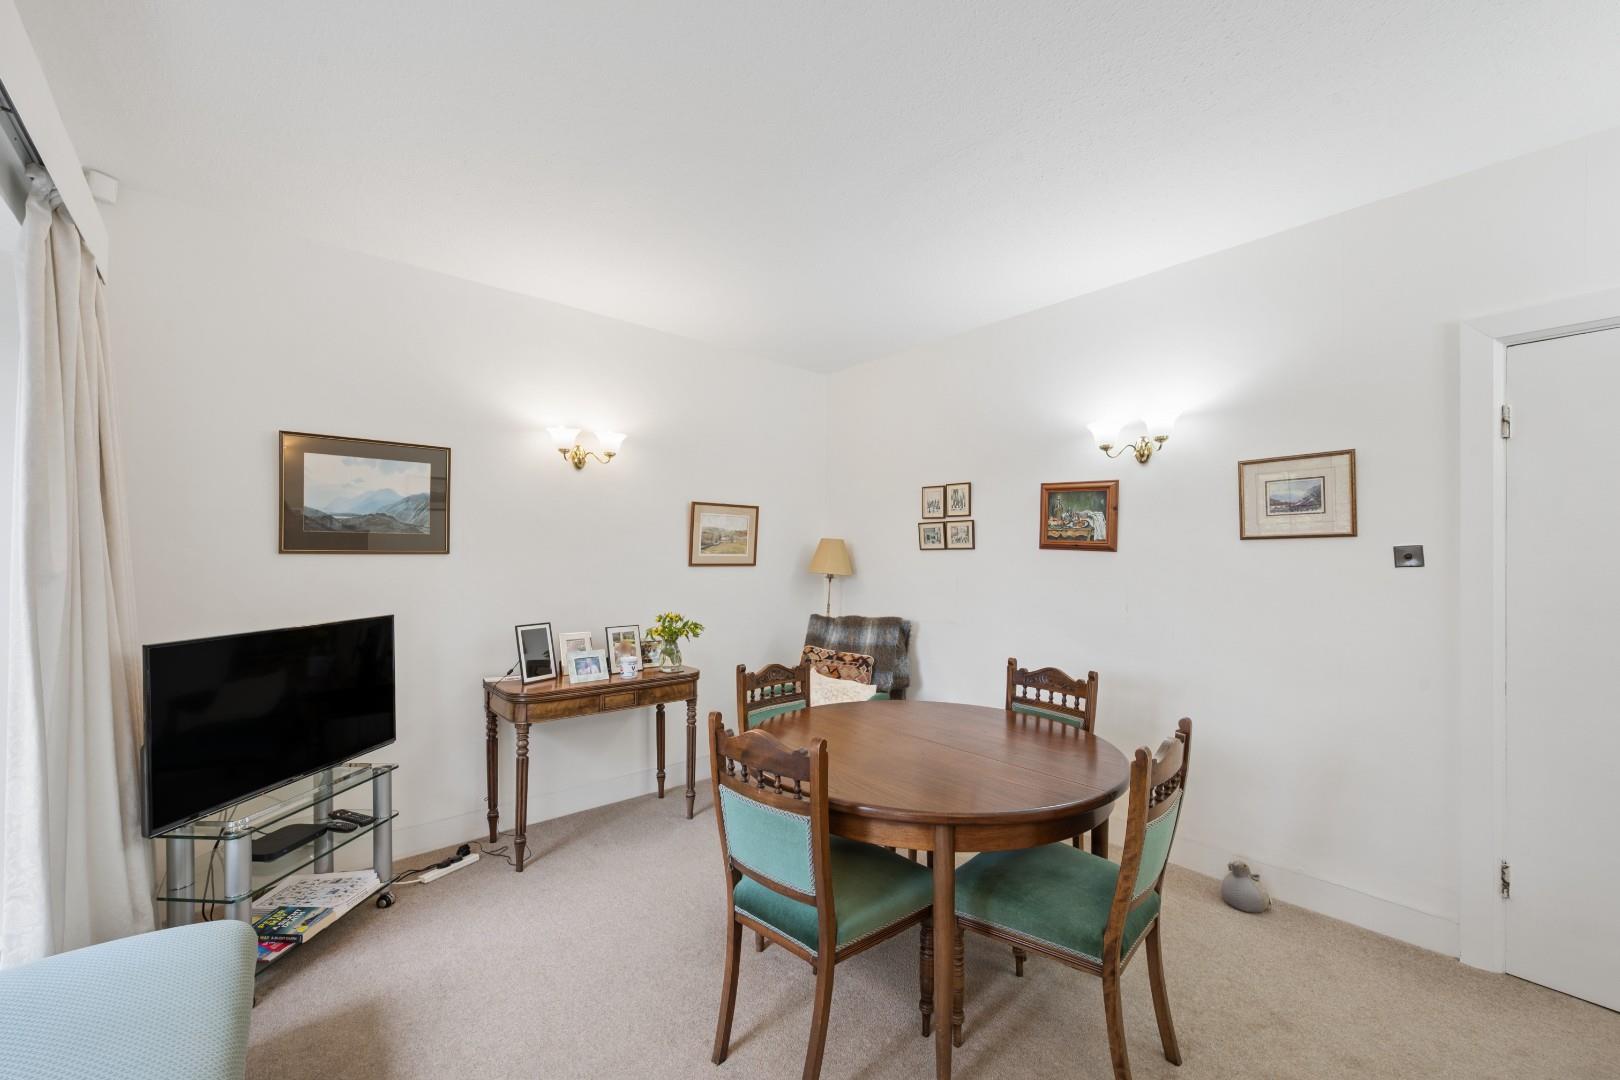
A separate dining room provides a further well-proportioned reception space, ideally suited to formal dining and entertaining, whilst also offering the flexibility to be used as an additional family or sitting room if required.
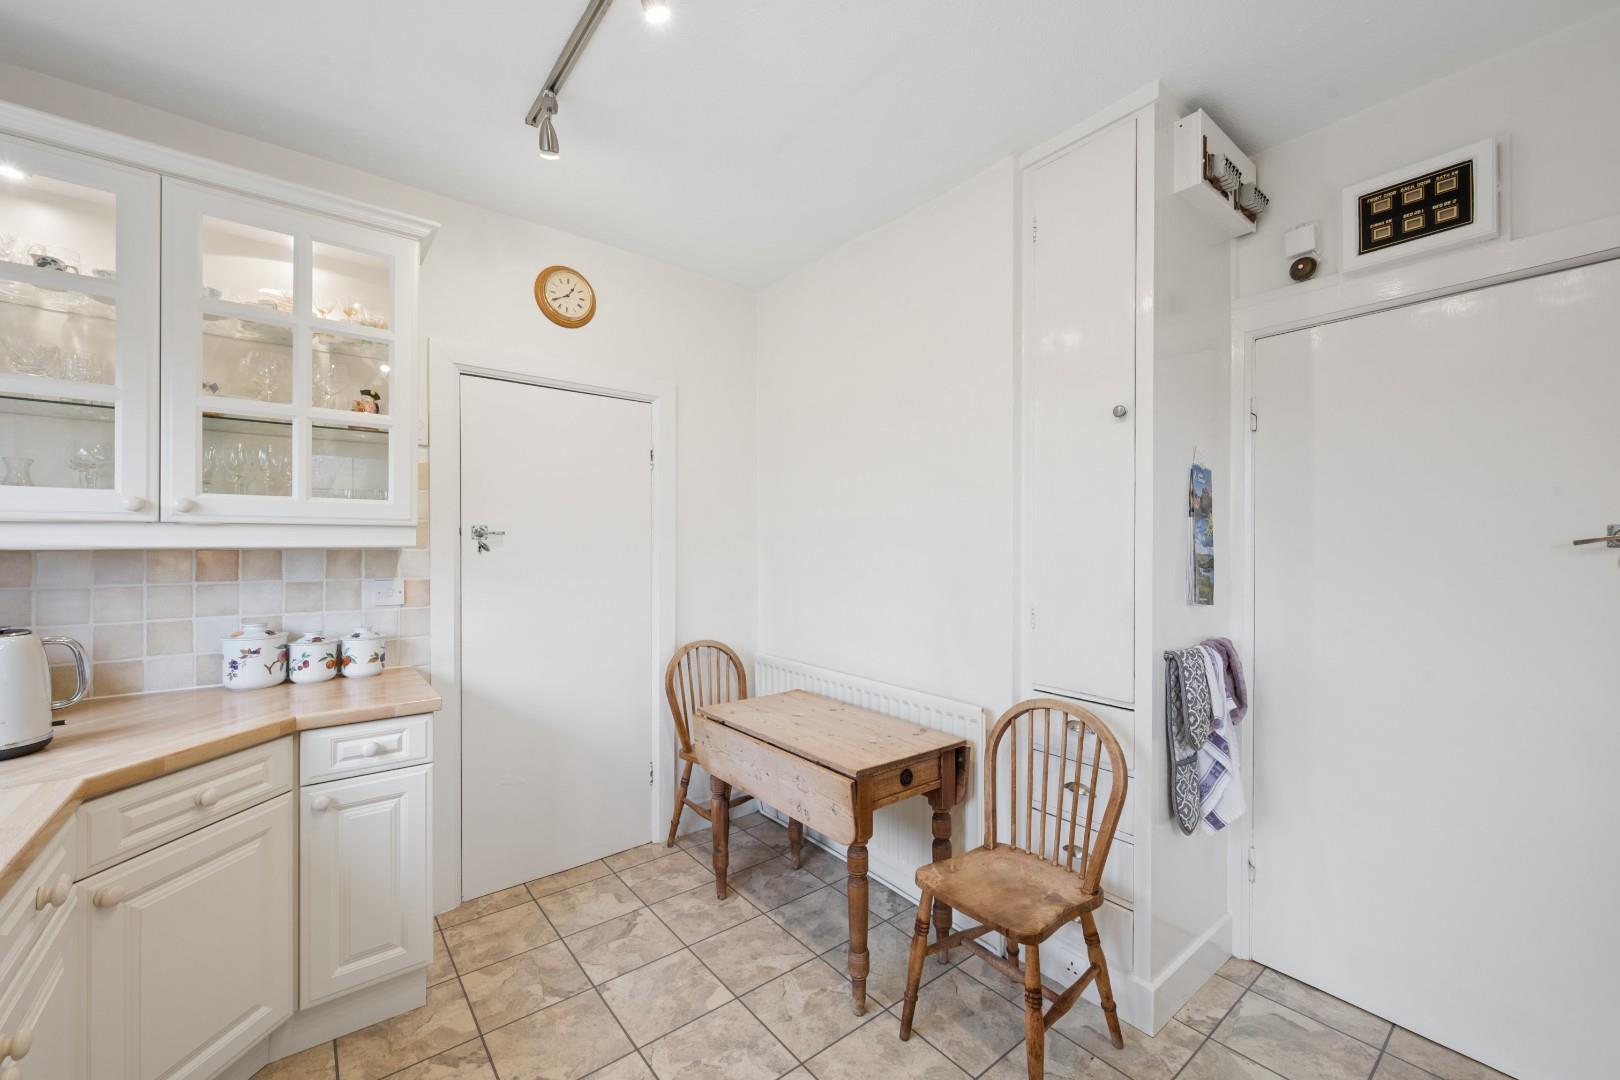
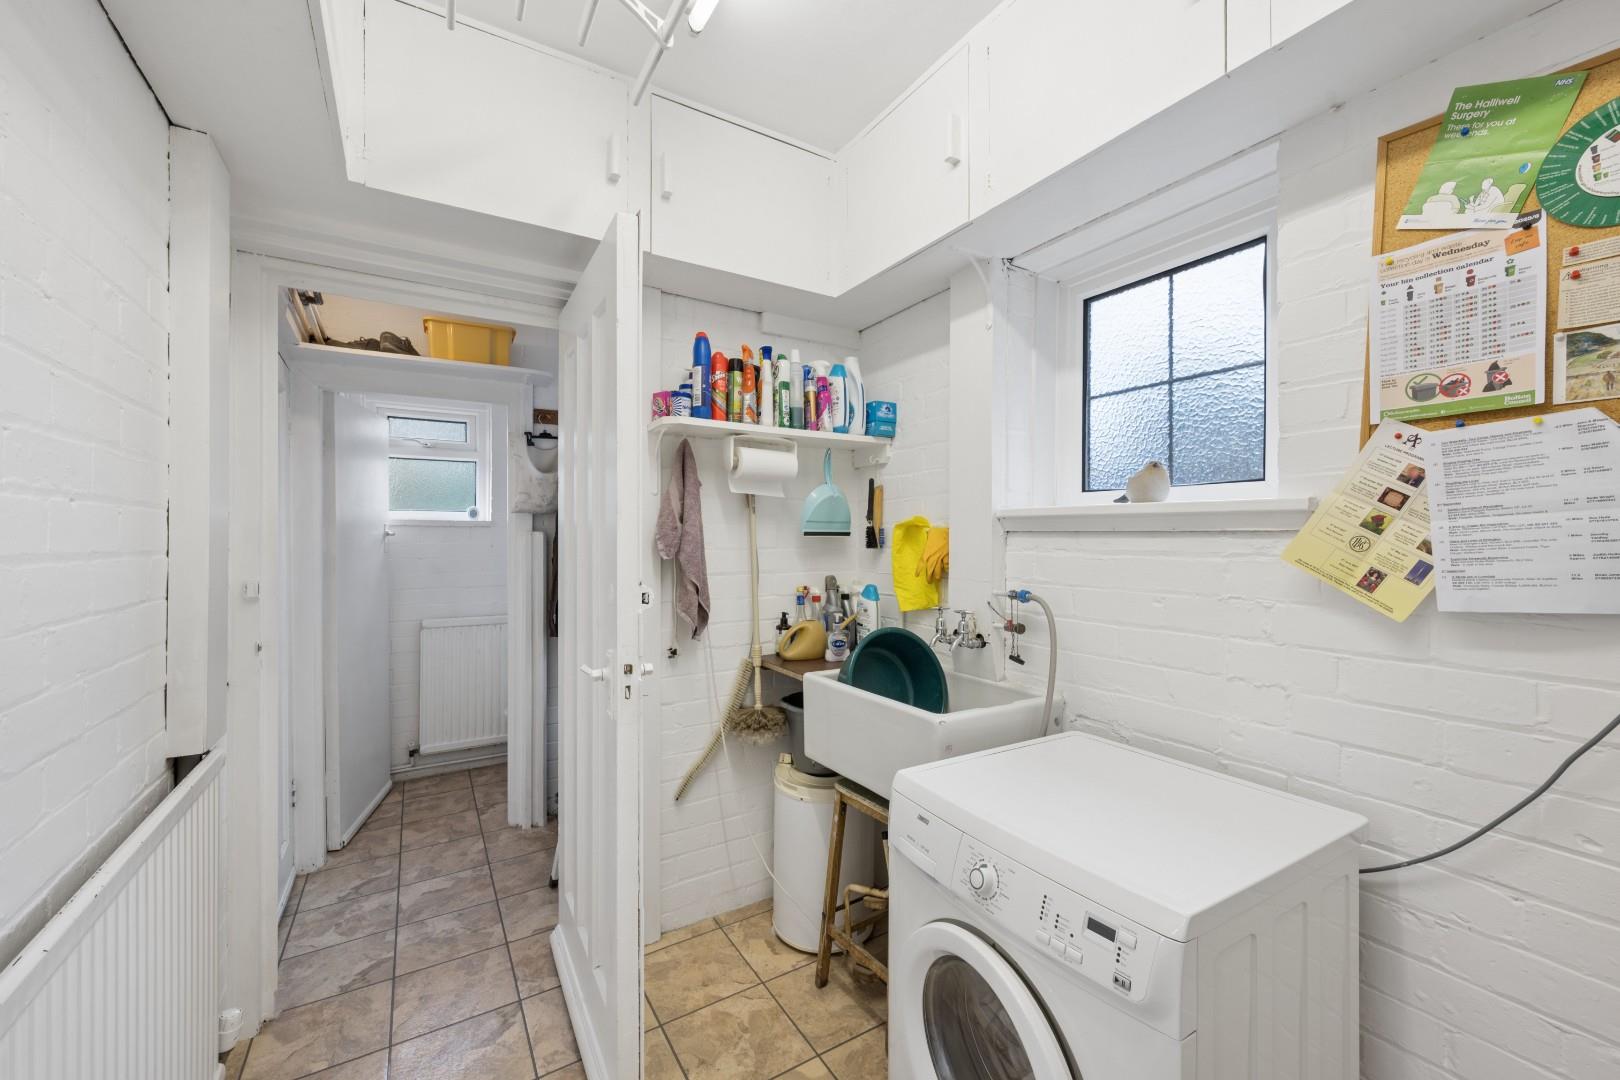
To the rear, the kitchen provides a practical and generously proportioned space, with excellent potential for modernisation and reconfiguration to create a contemporary family kitchen. The adjoining utility room provides useful additional workspace and storage, keeping everyday household functions separate from the main living accommodation.
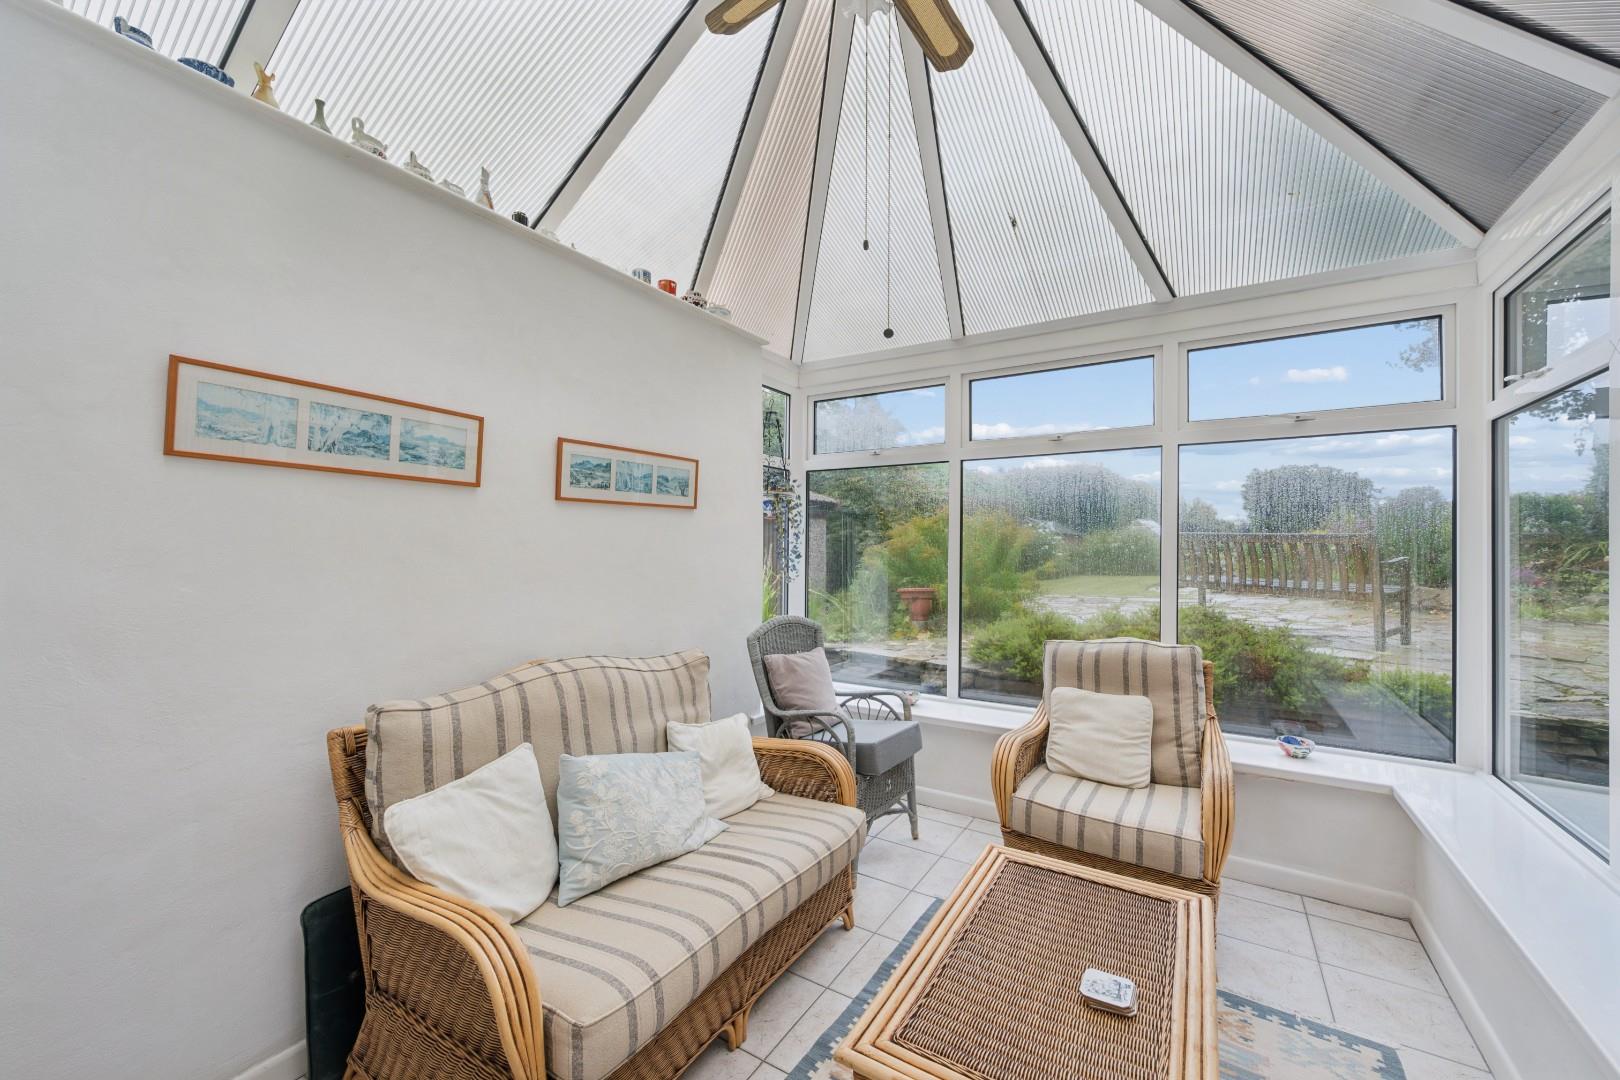
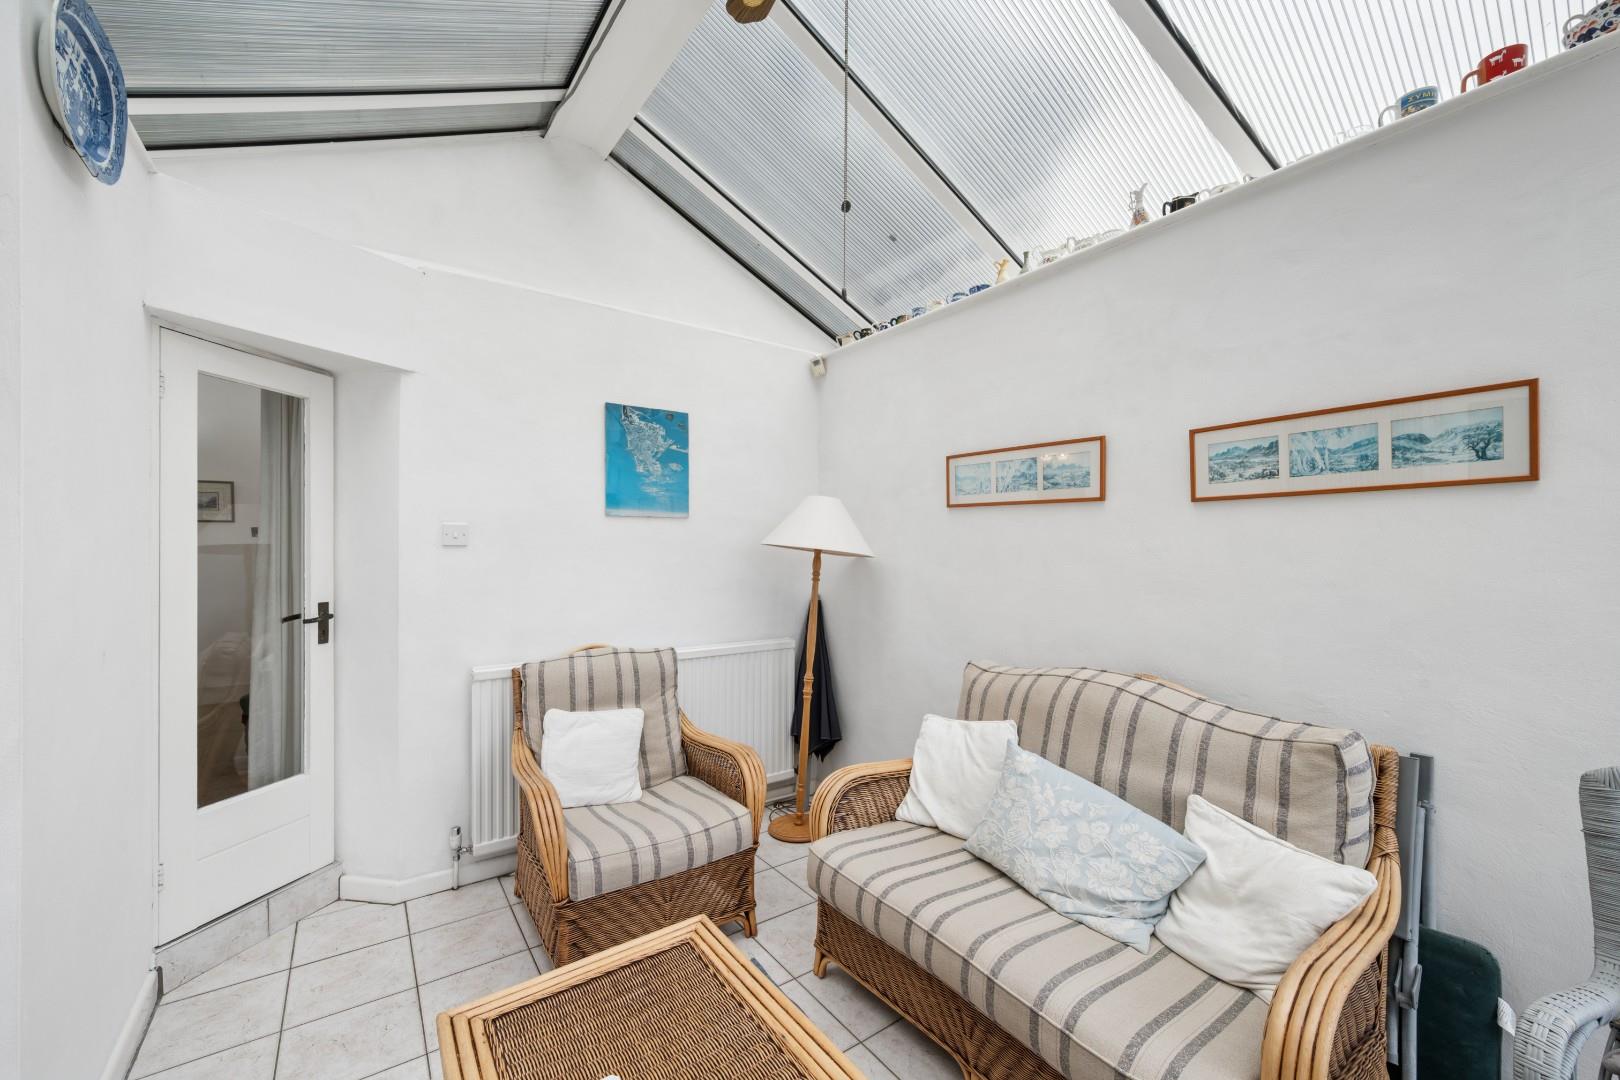
The conservatory, positioned to the rear of the property, creates a valuable additional reception space and enjoys views across the extensive gardens. With its direct relationship to the outside space, this versatile room could lend itself perfectly to use as a garden room, family room or an entertaining area.
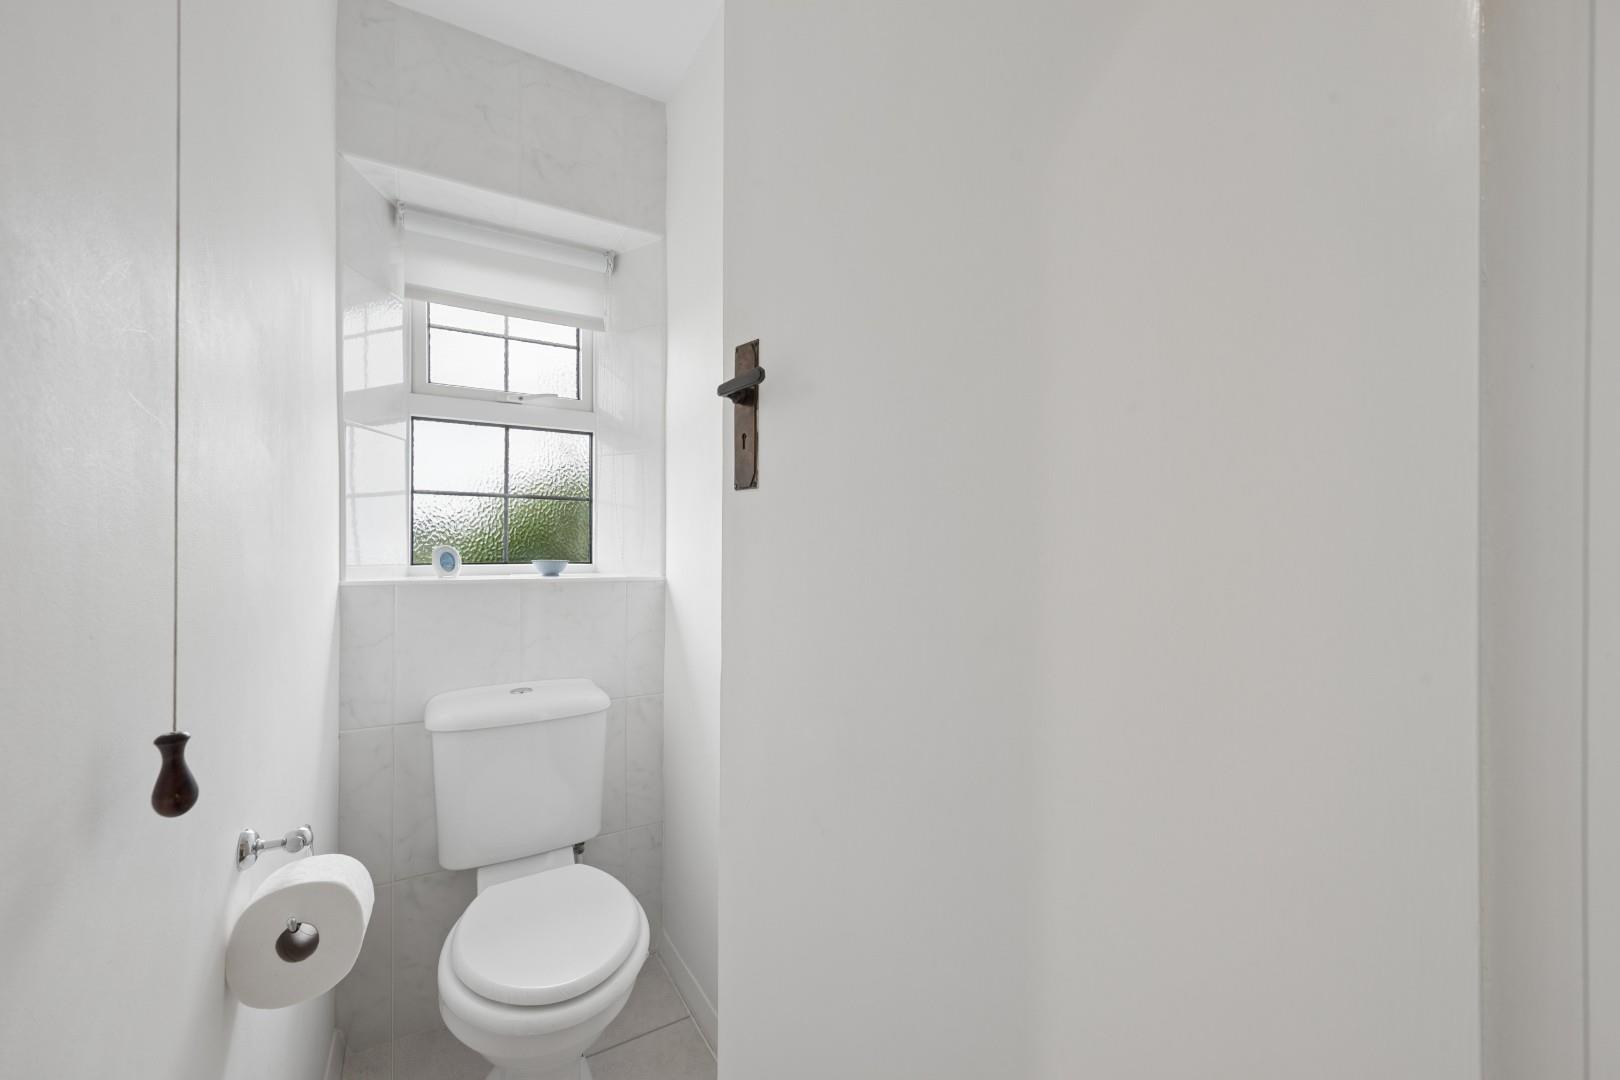
Completing the ground floor is a convenient WC, together with useful storage facilities.
Overall, the ground floor offers, multiple reception spaces and considerable scope for transformation, with the existing layout providing a fantastic foundation for creating a modern and highly desirable family living environment.
First Floor
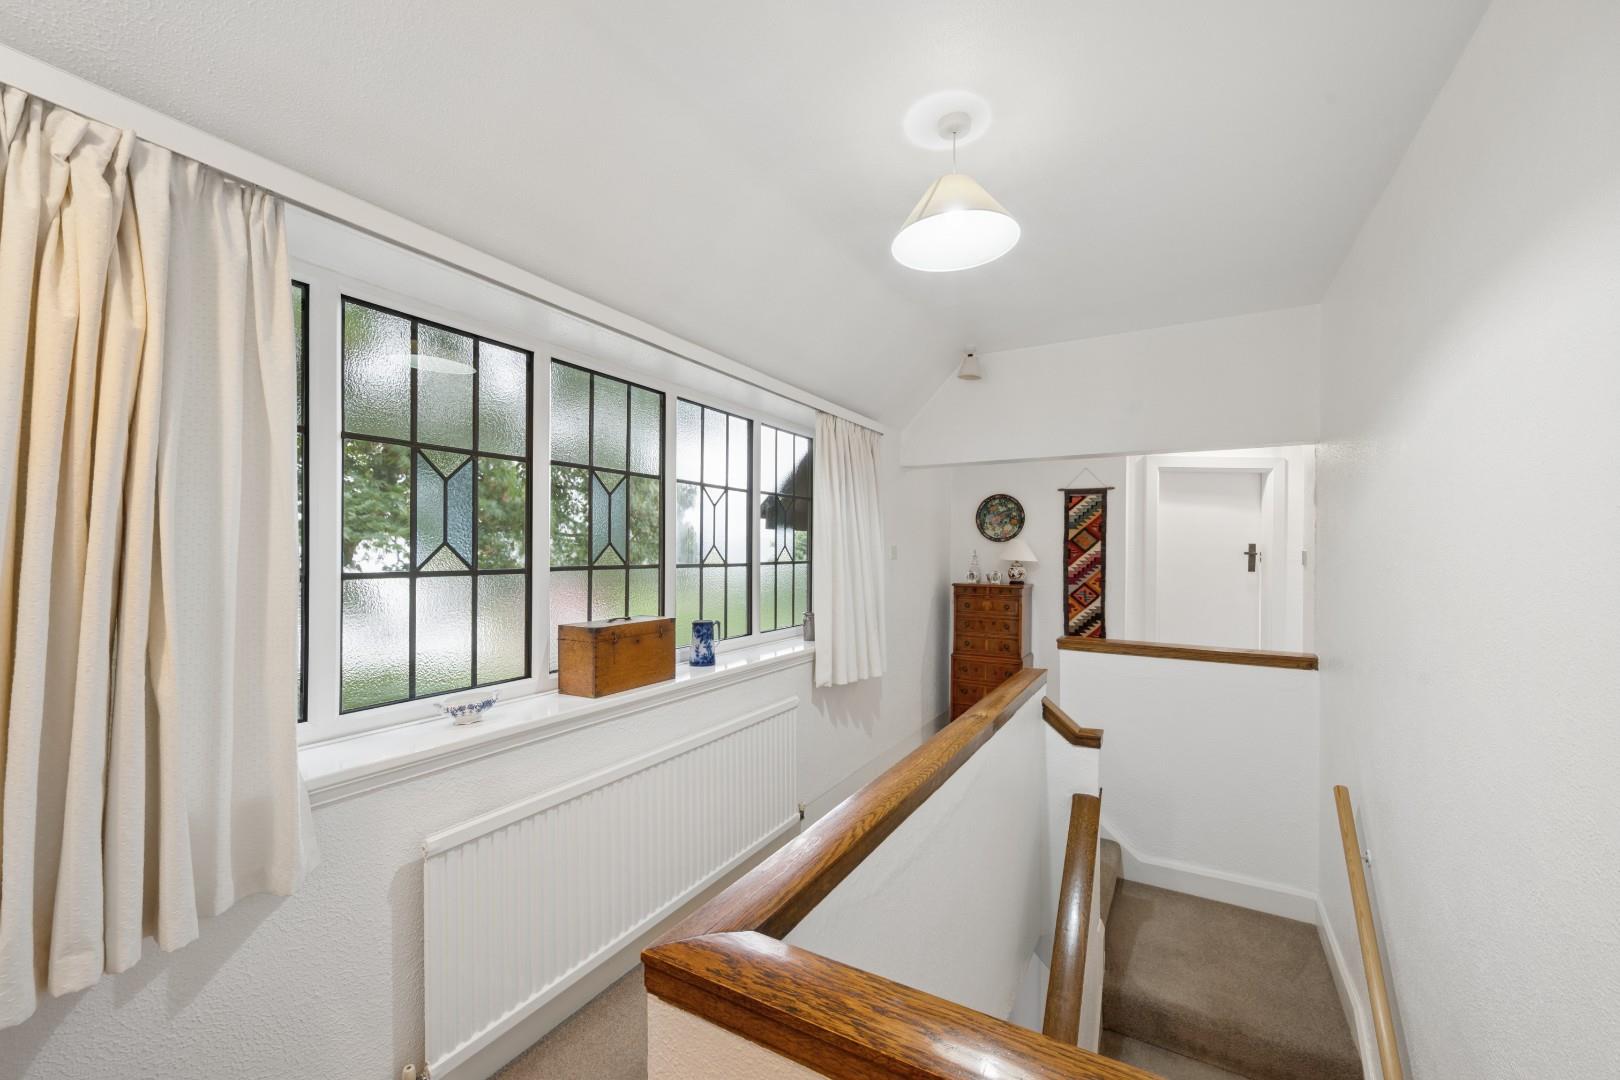
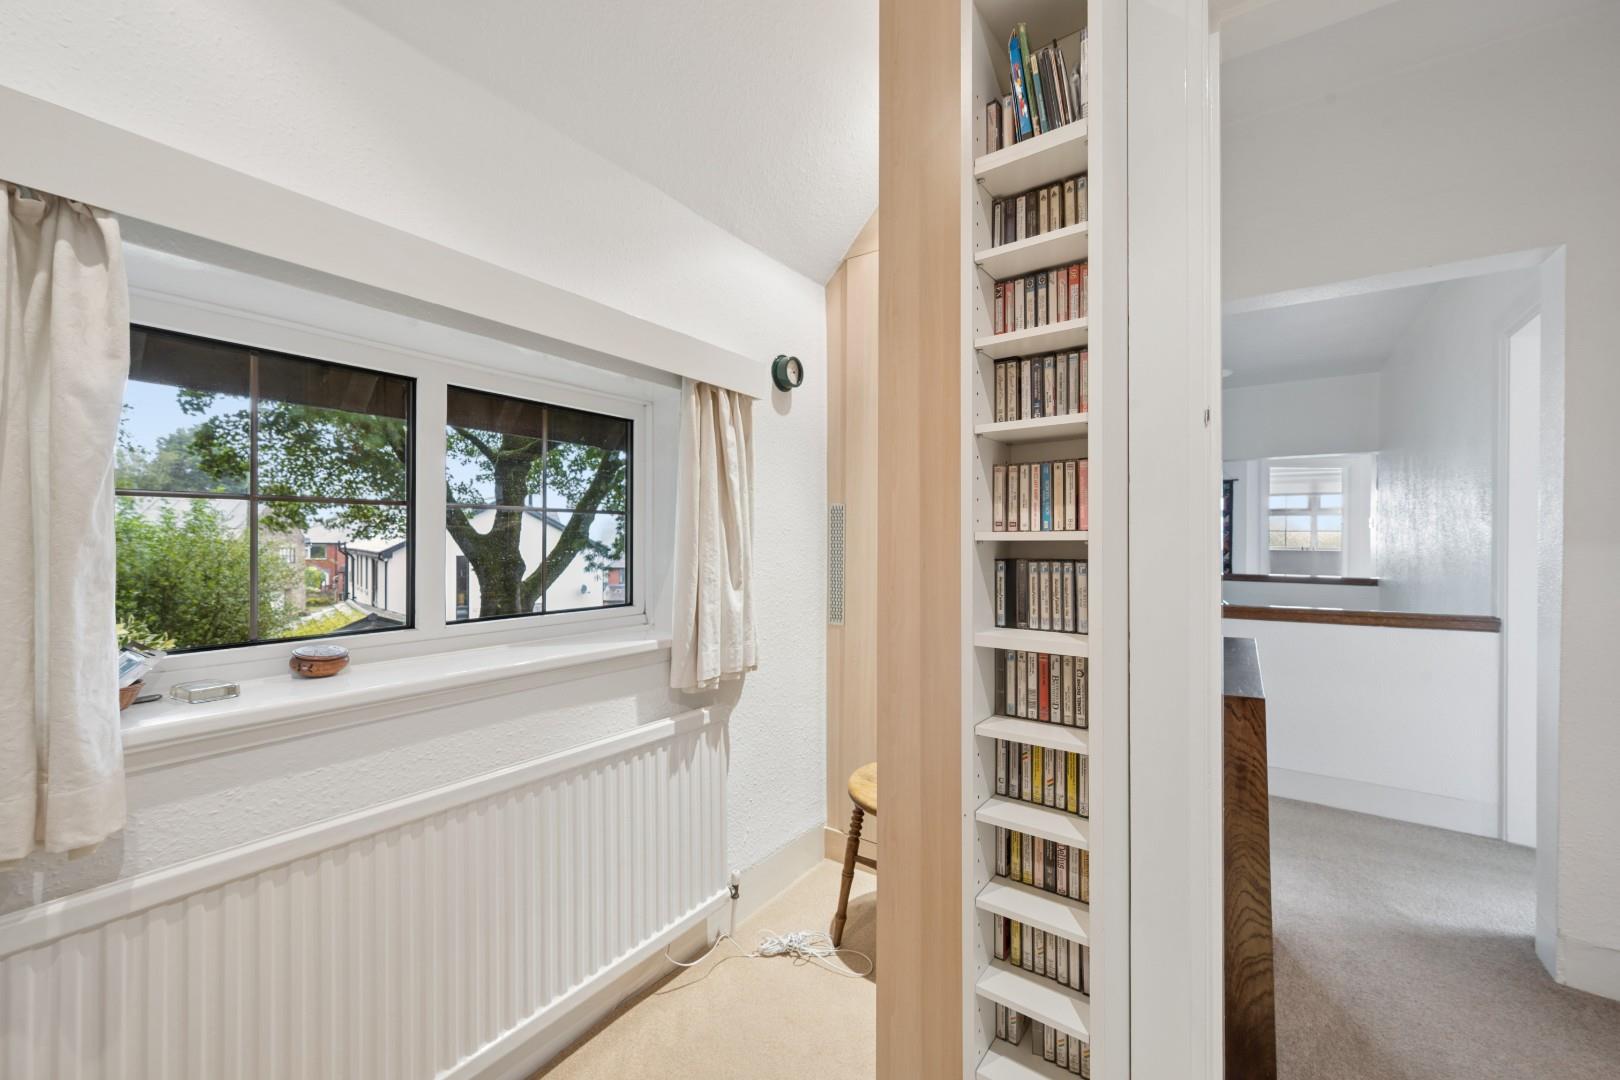
To the first floor, a spacious central landing creates a natural sense of flow, providing access to all four bedrooms, the shower room and separate WC. The generous proportions continue upstairs, with each room offering a bright and versatile space to suit a variety of needs.
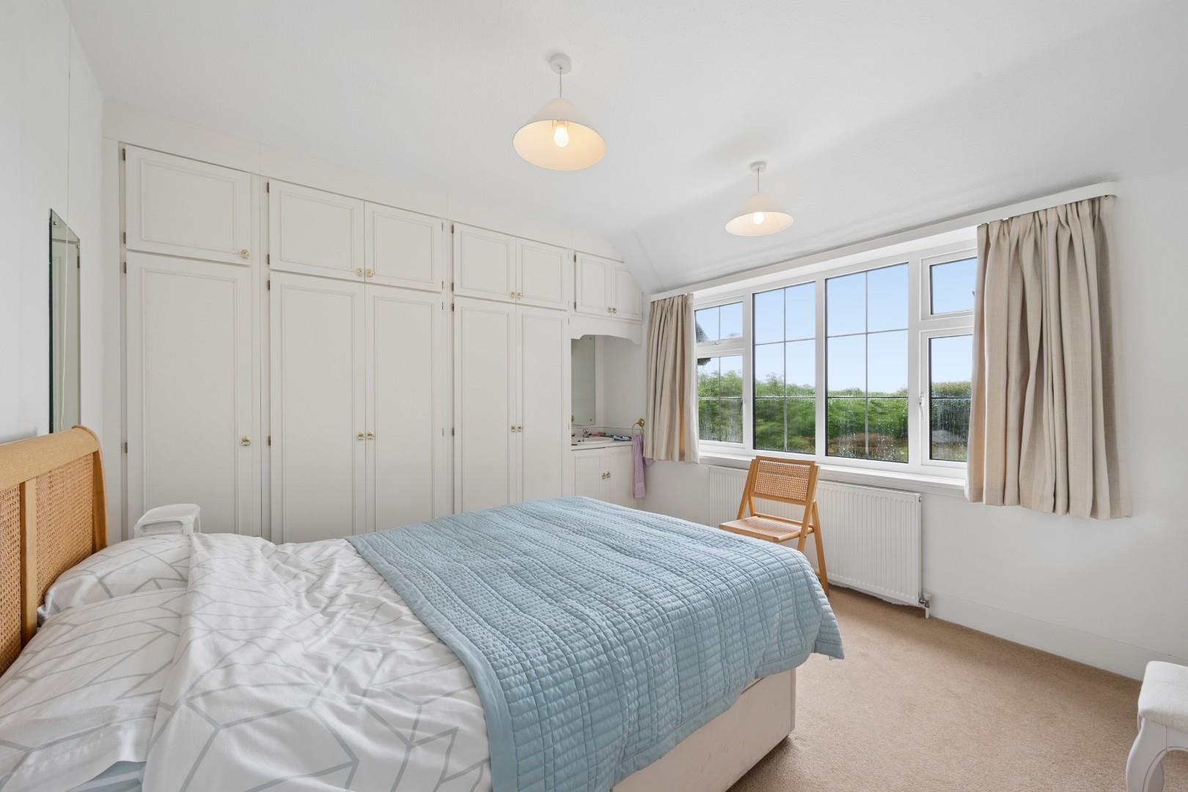
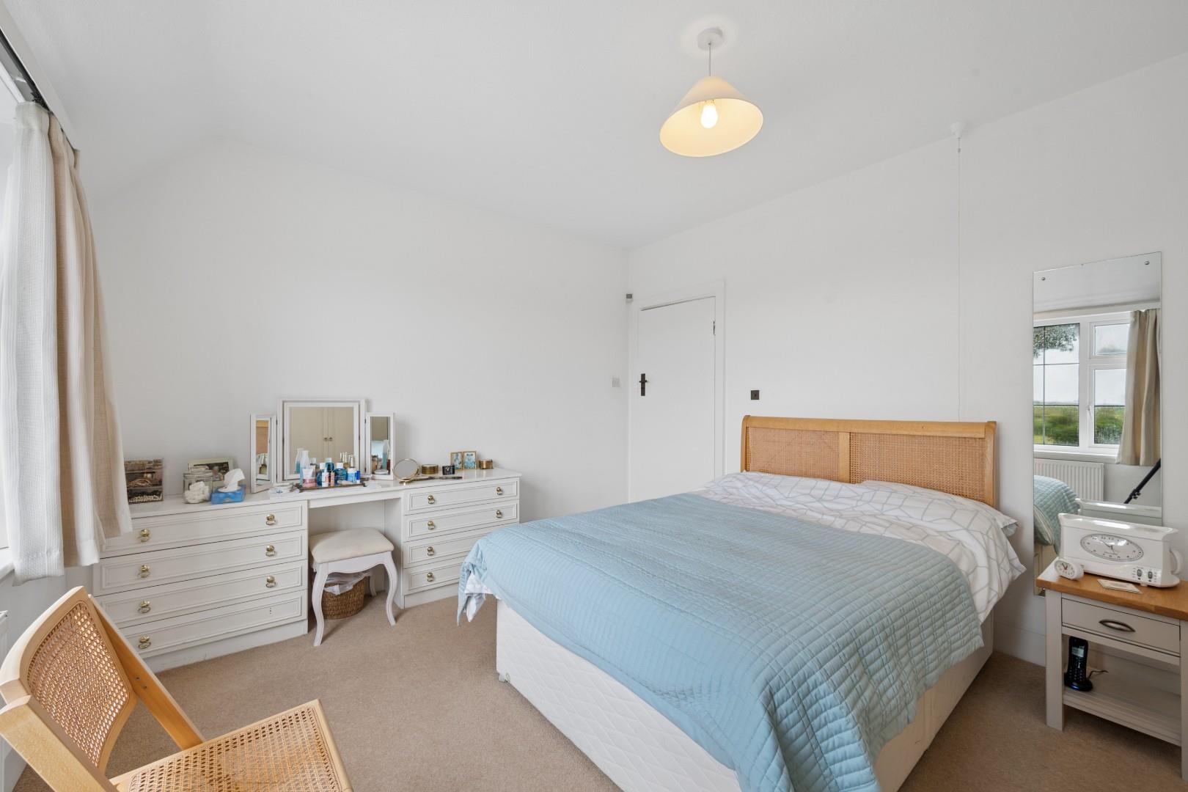
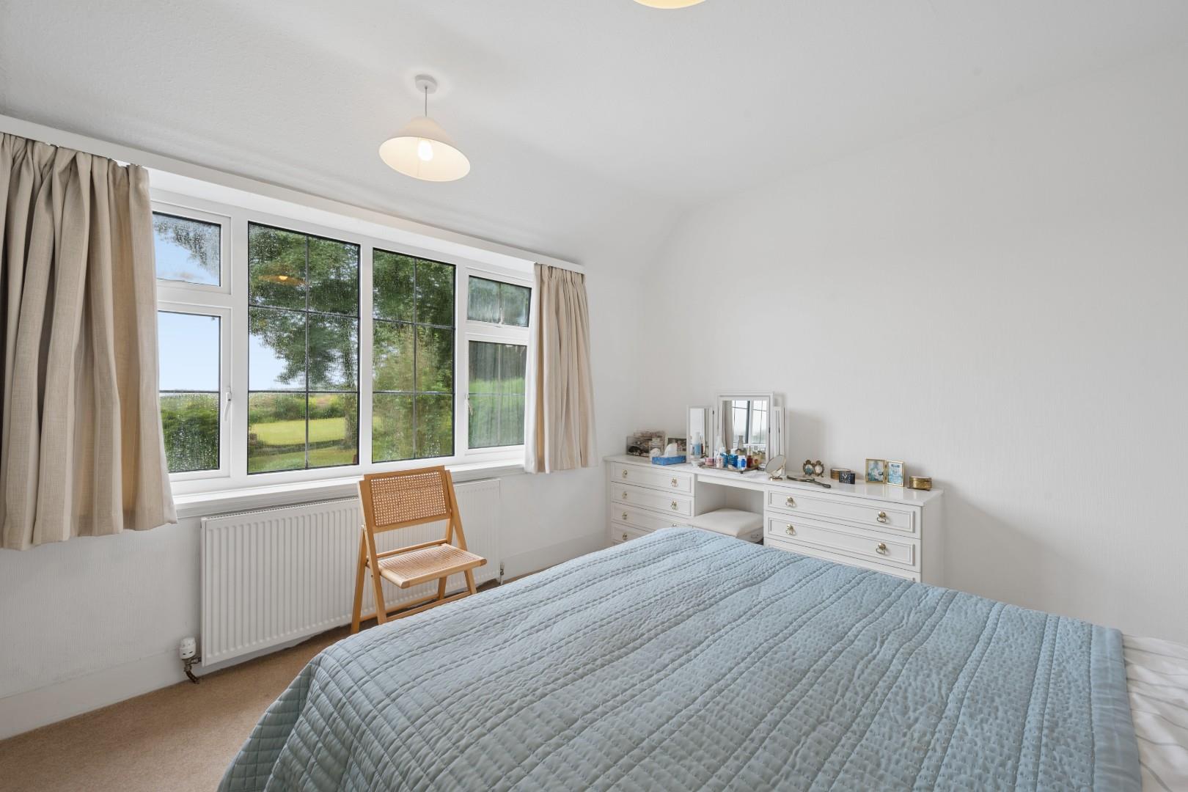
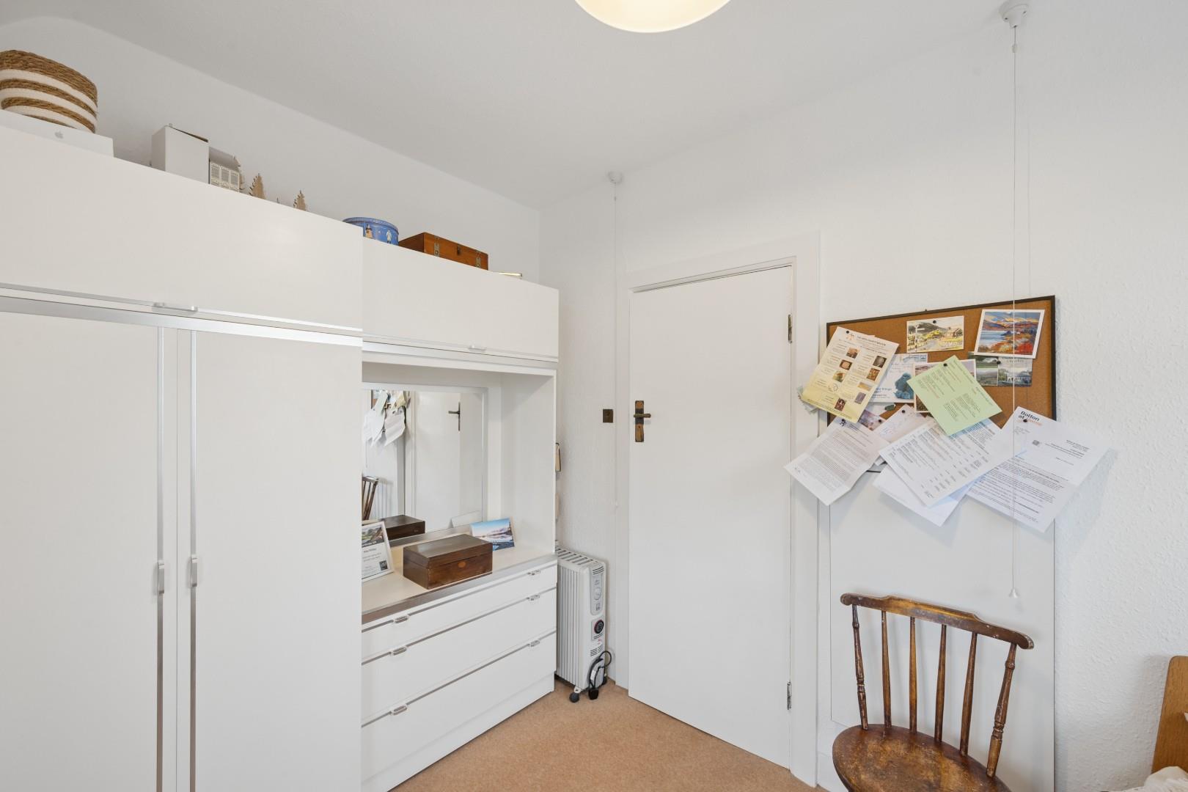
The principal bedroom is an impressive double room, featuring an extensive range of fitted wardrobes and a large double-glazed window that floods the room with natural light. Its generous dimensions allow plenty of space for substantial bedroom furniture, creating a comfortable and restful retreat.
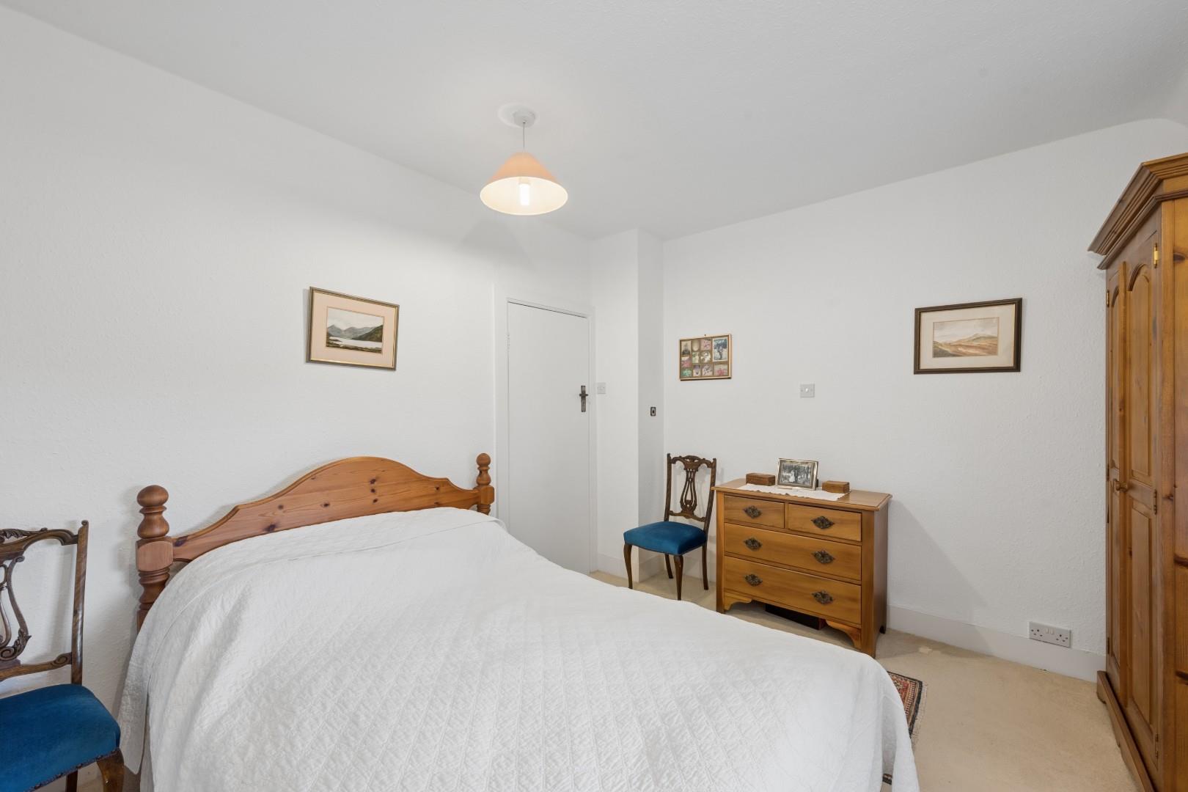
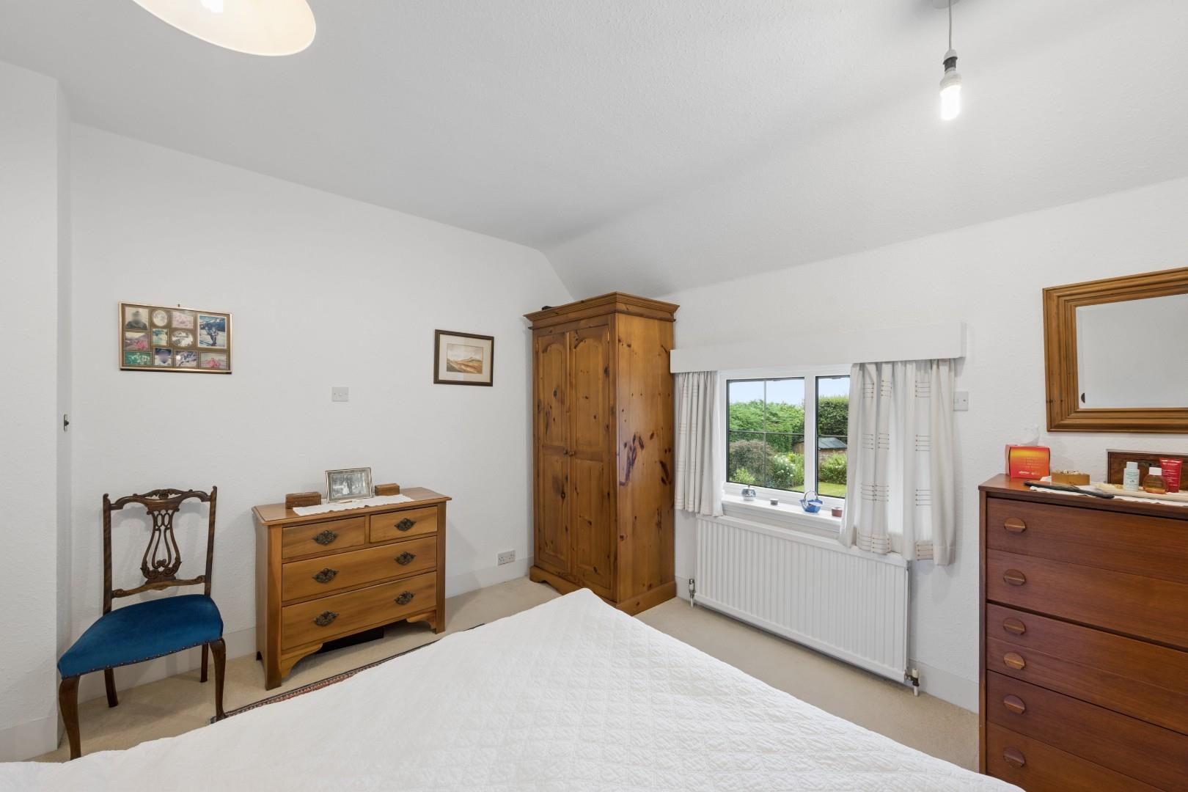
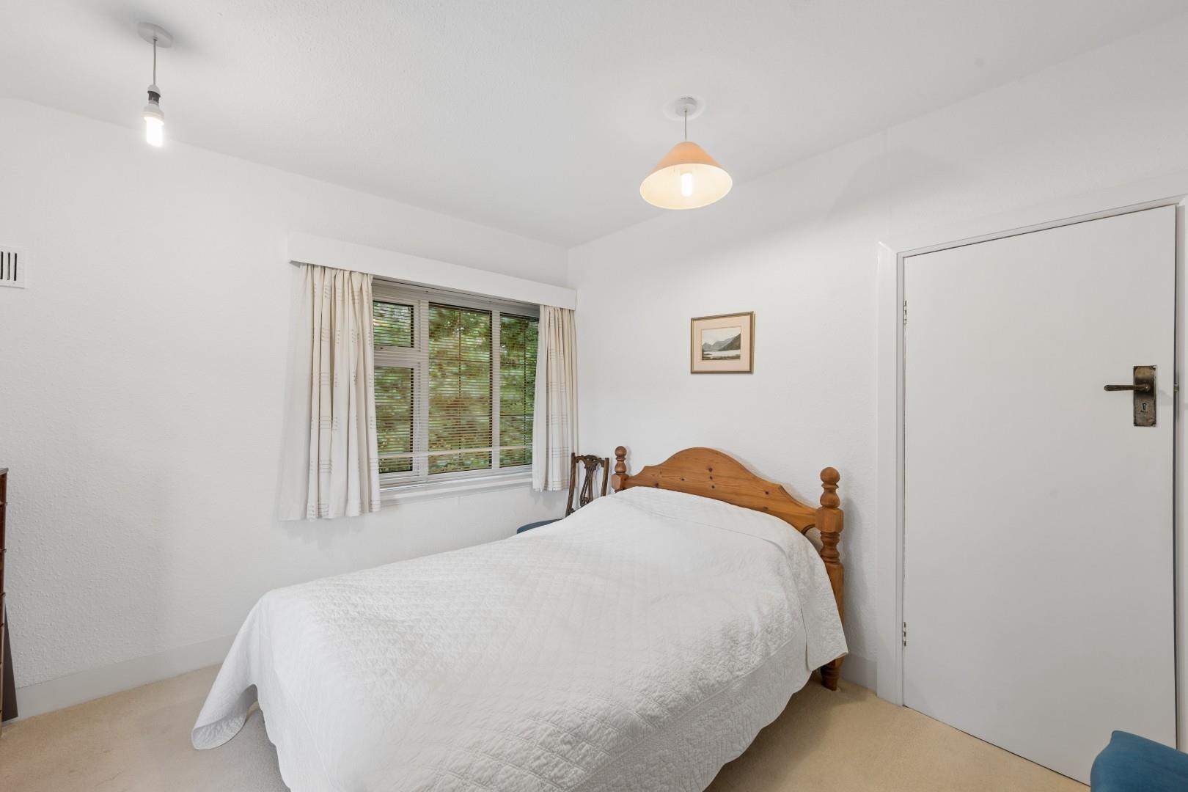
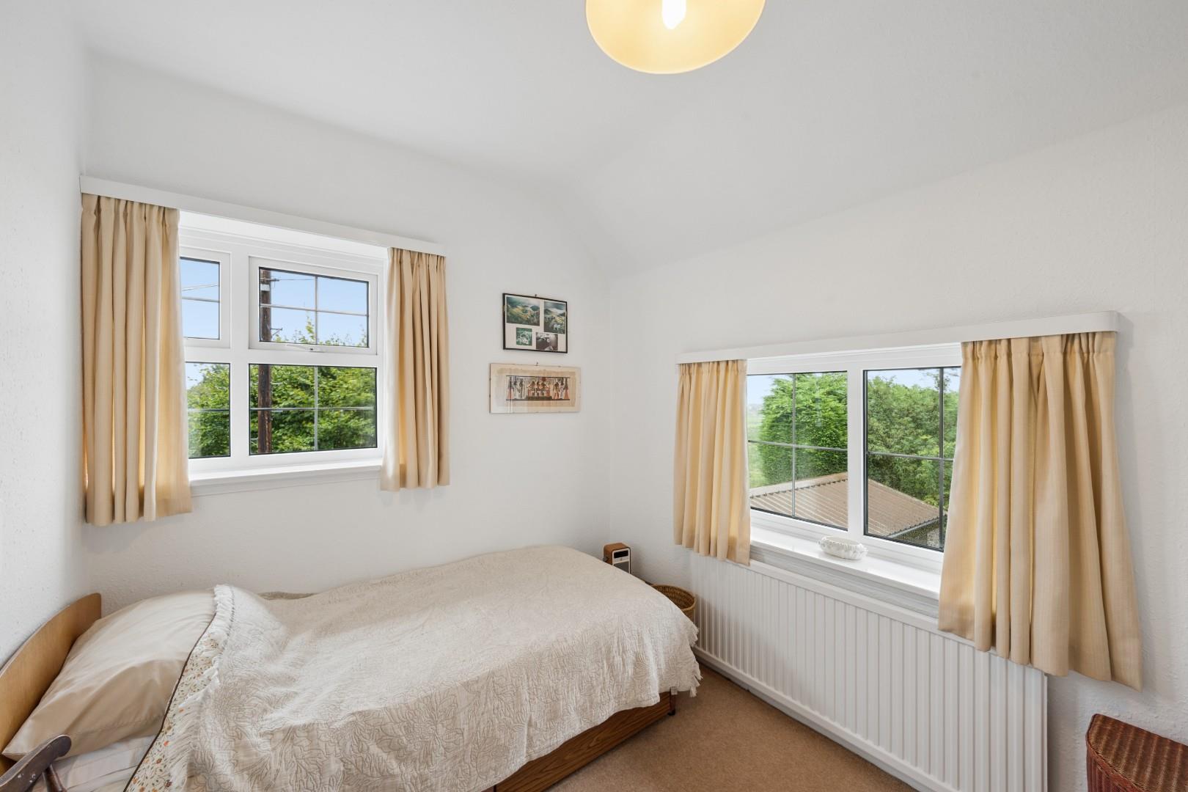
Bedroom two is another well-proportioned double bedroom, enjoying excellent natural light and ample space for bedroom furniture, making it an ideal additional bedroom for family or guests.
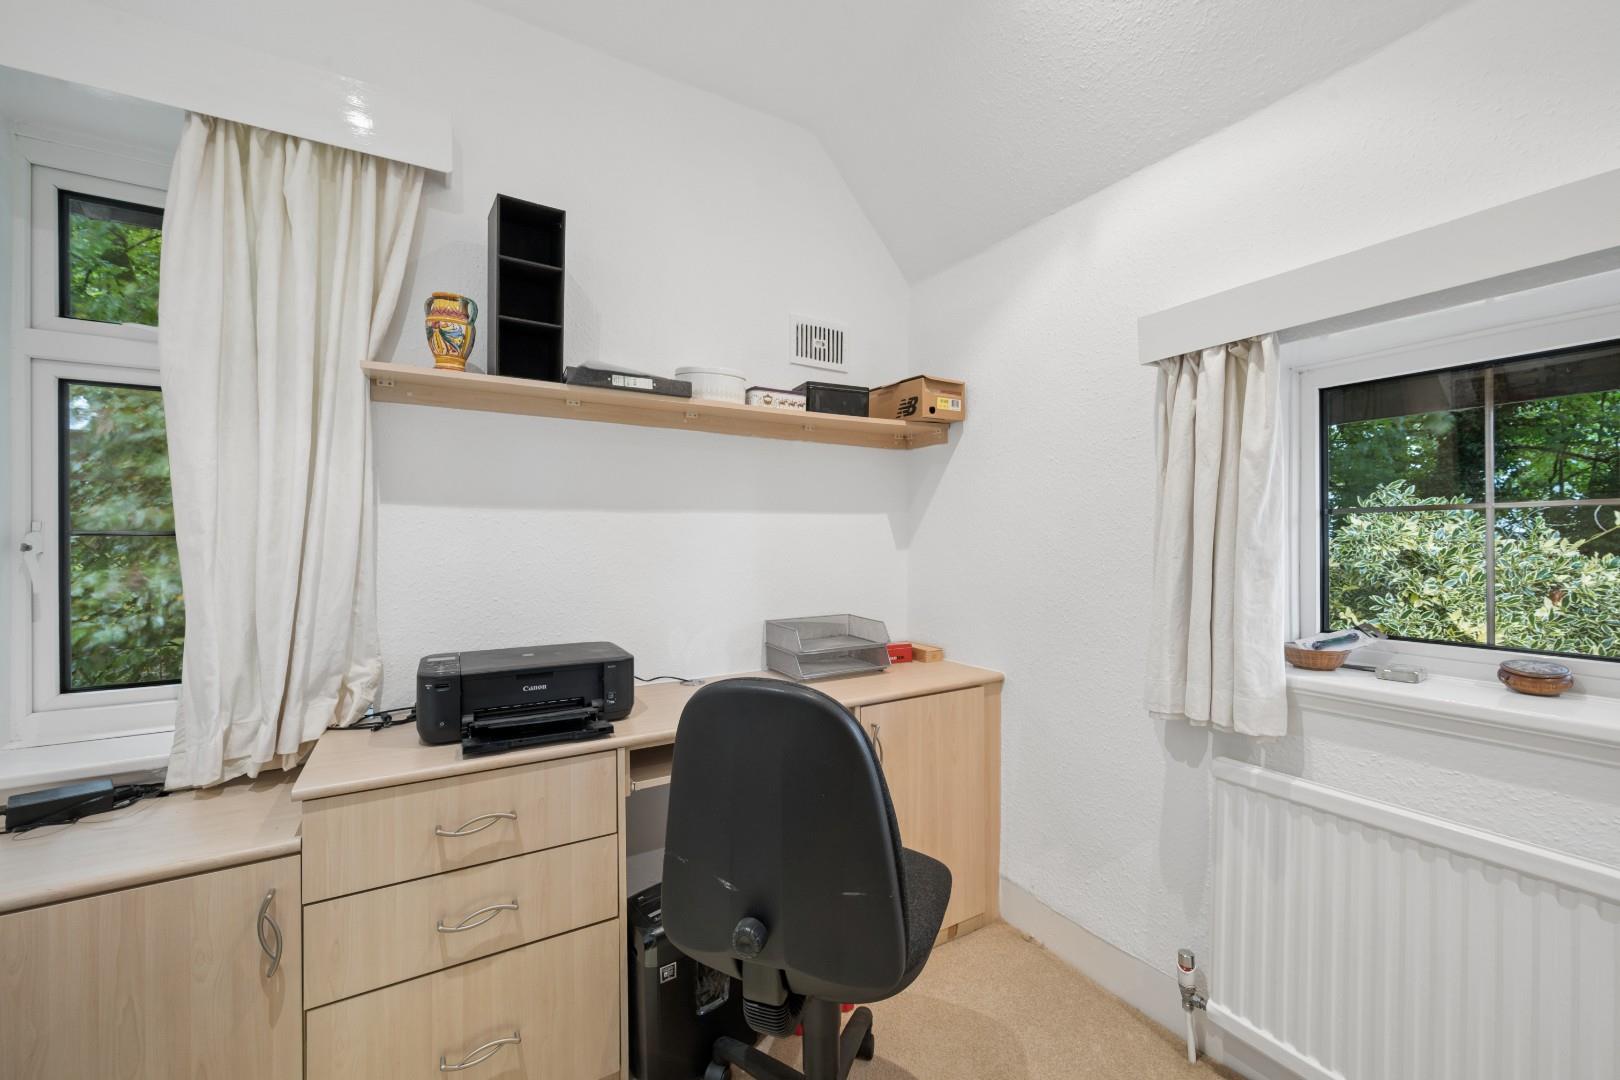
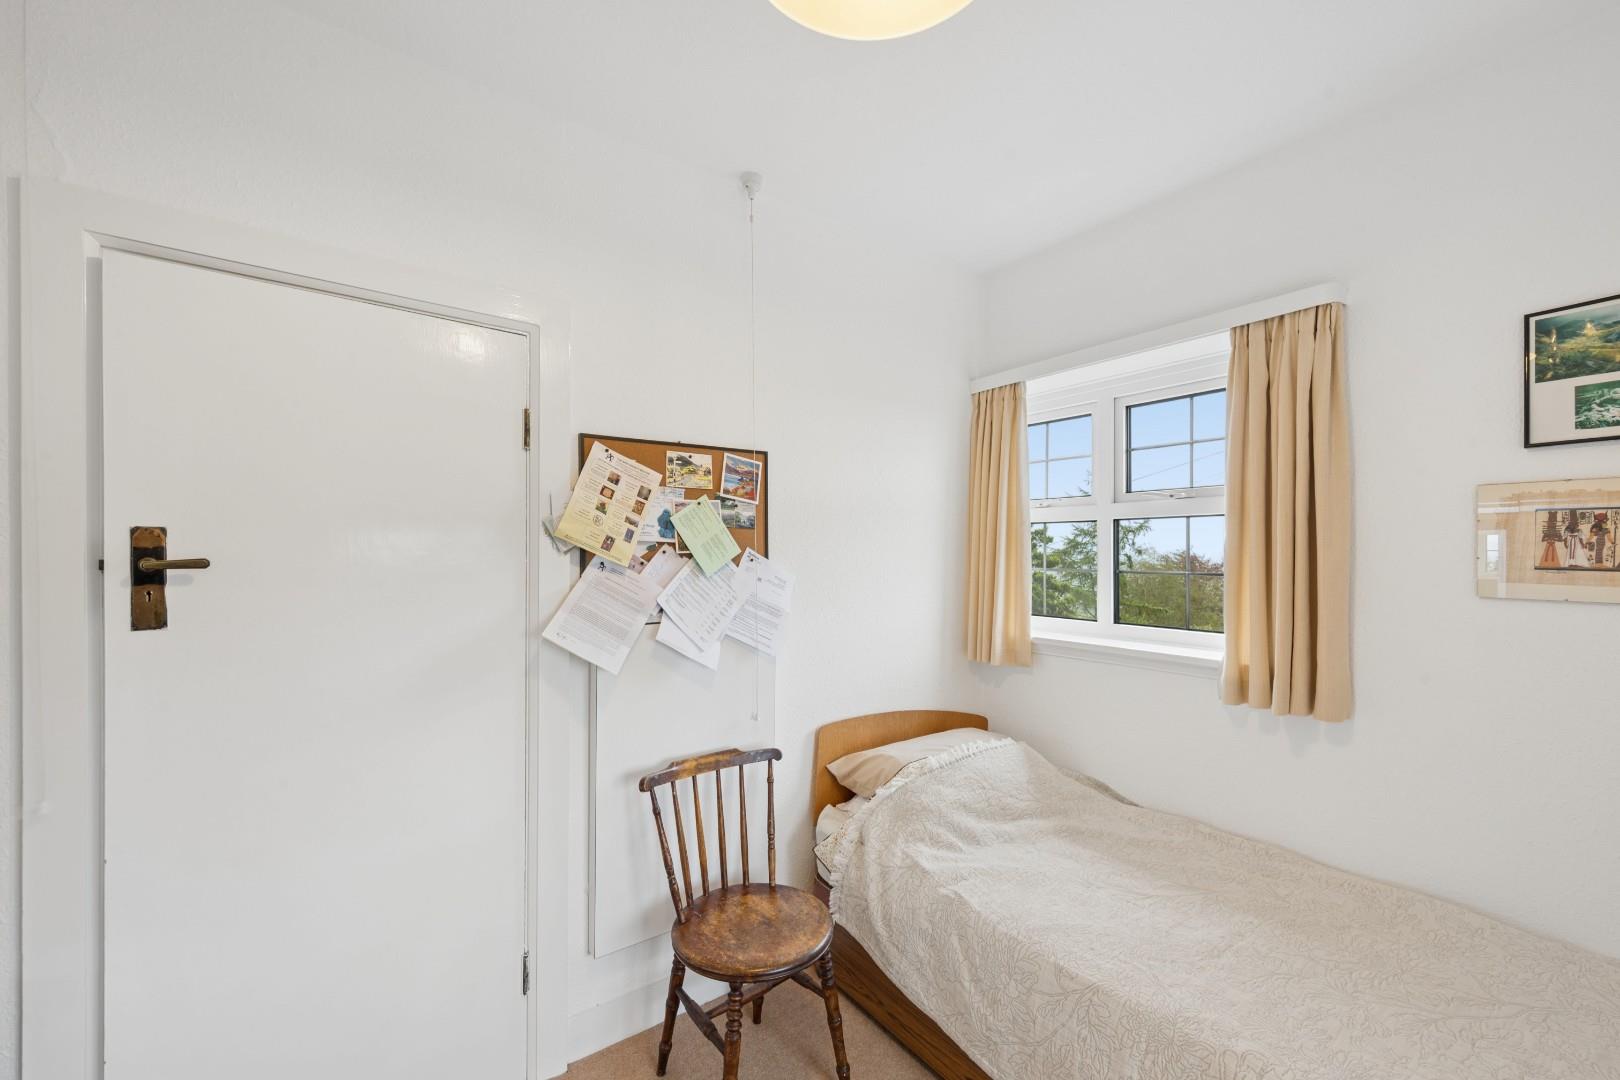
Bedrooms three and four offer further flexibility, with both rooms providing well-balanced proportions and a range of potential uses. Whether required as children's bedrooms, guest accommodation, dressing rooms or dedicated home-working spaces, they adapt effortlessly to the changing needs of modern family life.
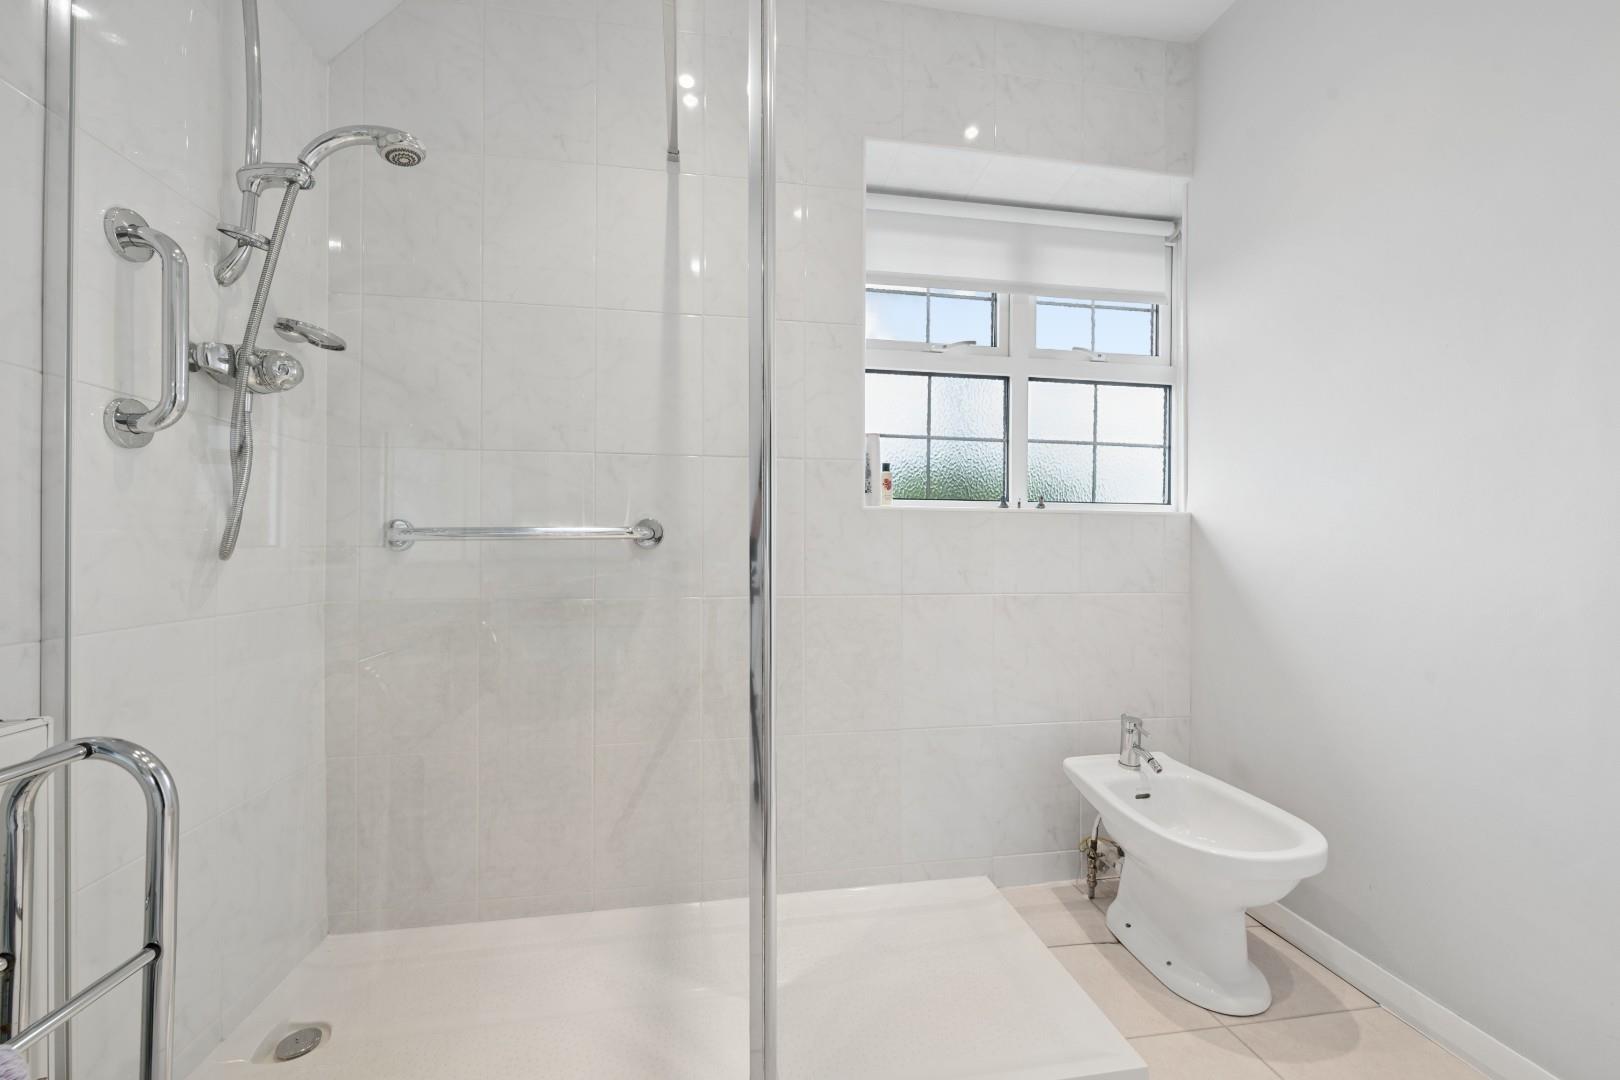
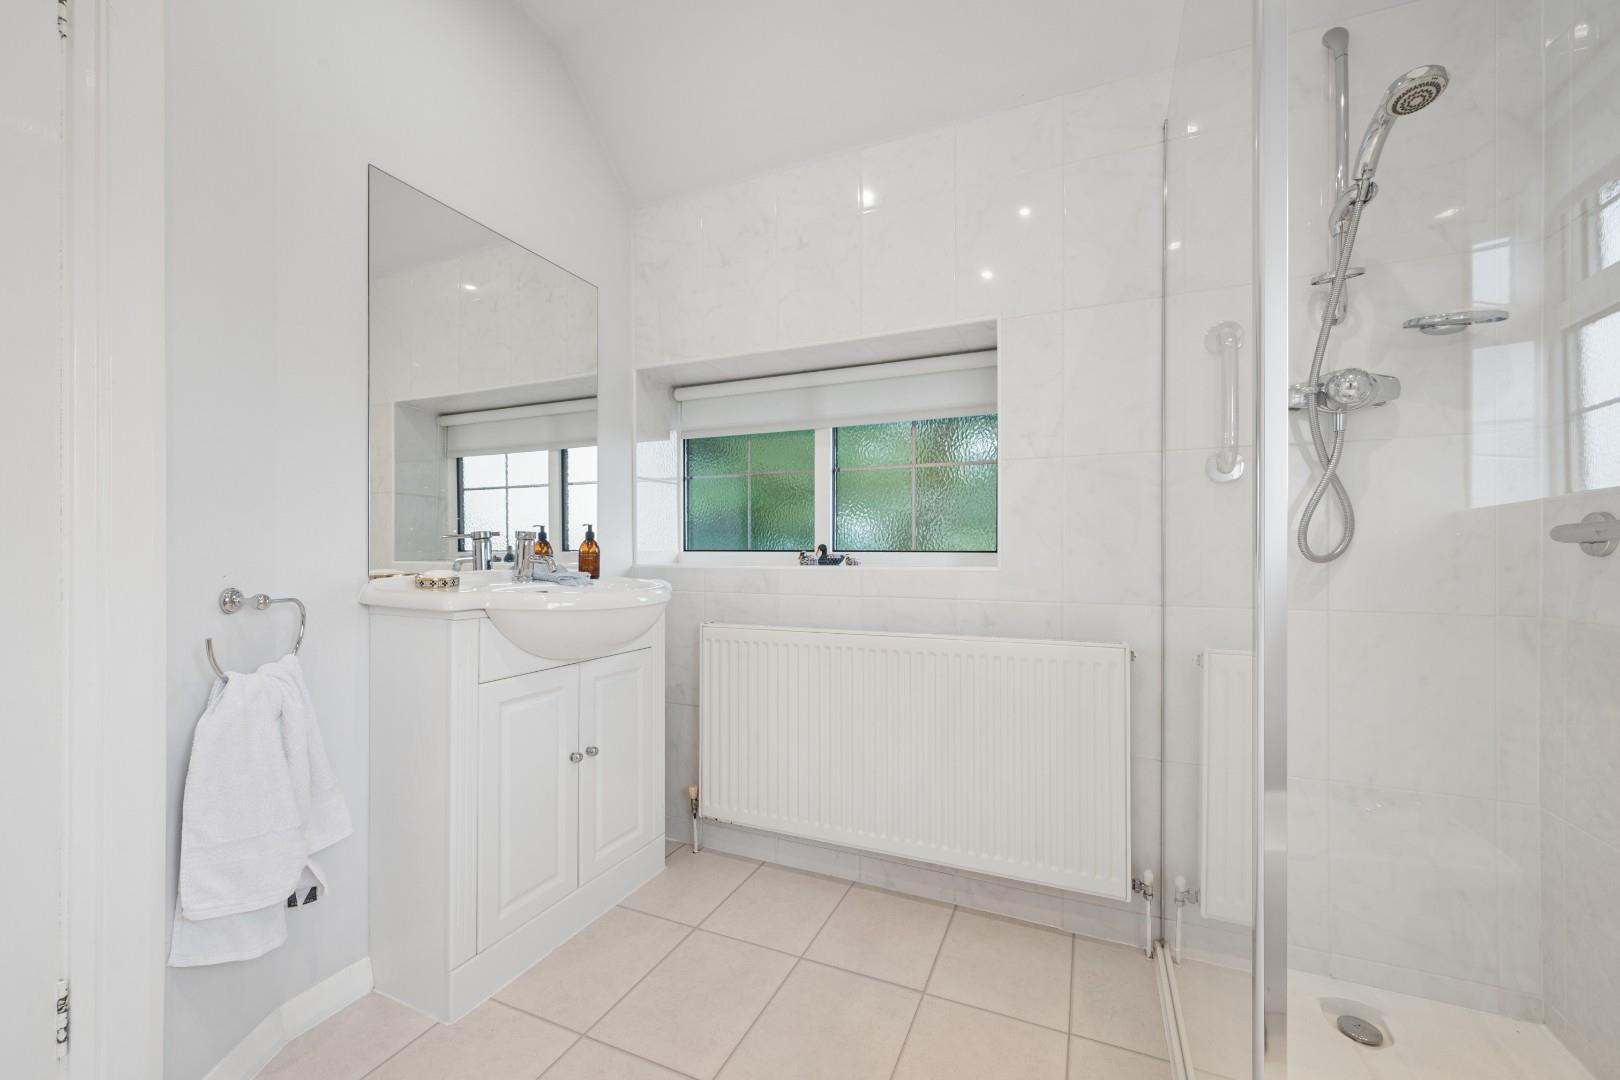
Completing the first floor is a well-appointed shower room, fitted with a generous walk-in shower, wash hand basin and useful storage. A separate WC adds further practicality and convenience to this well-designed level.
Outside space
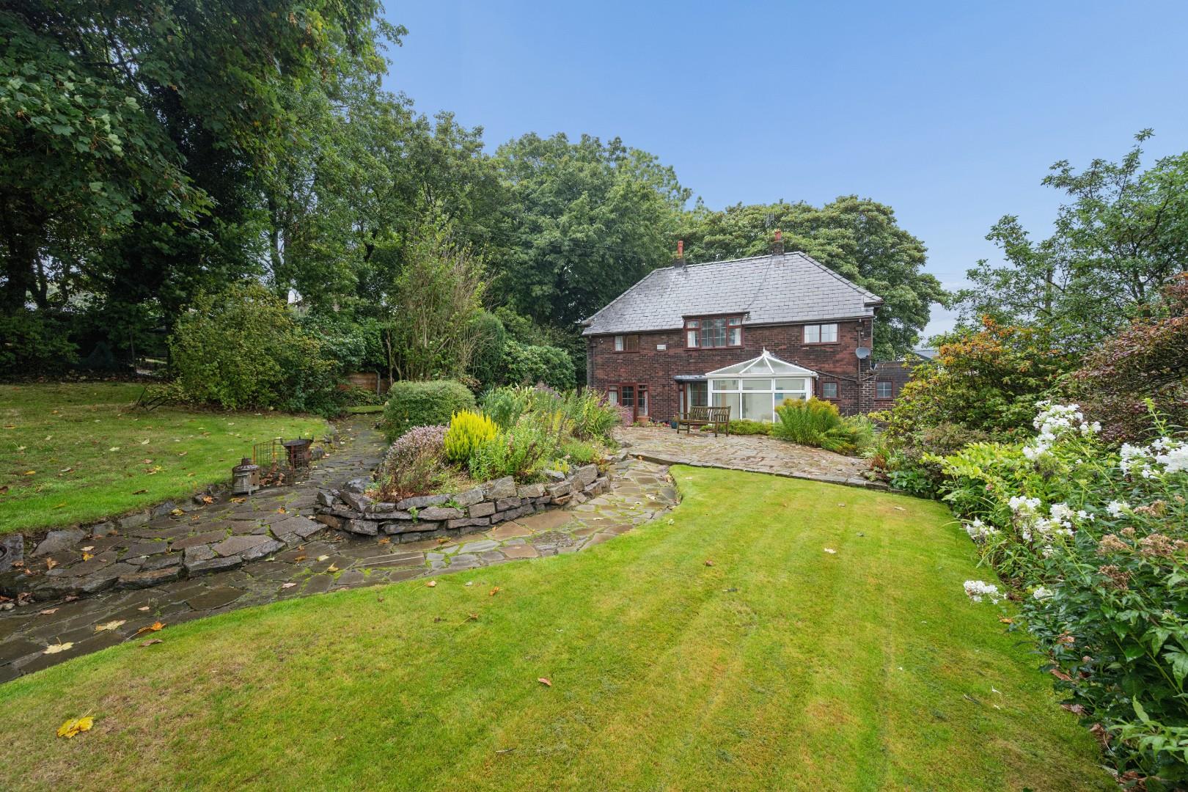
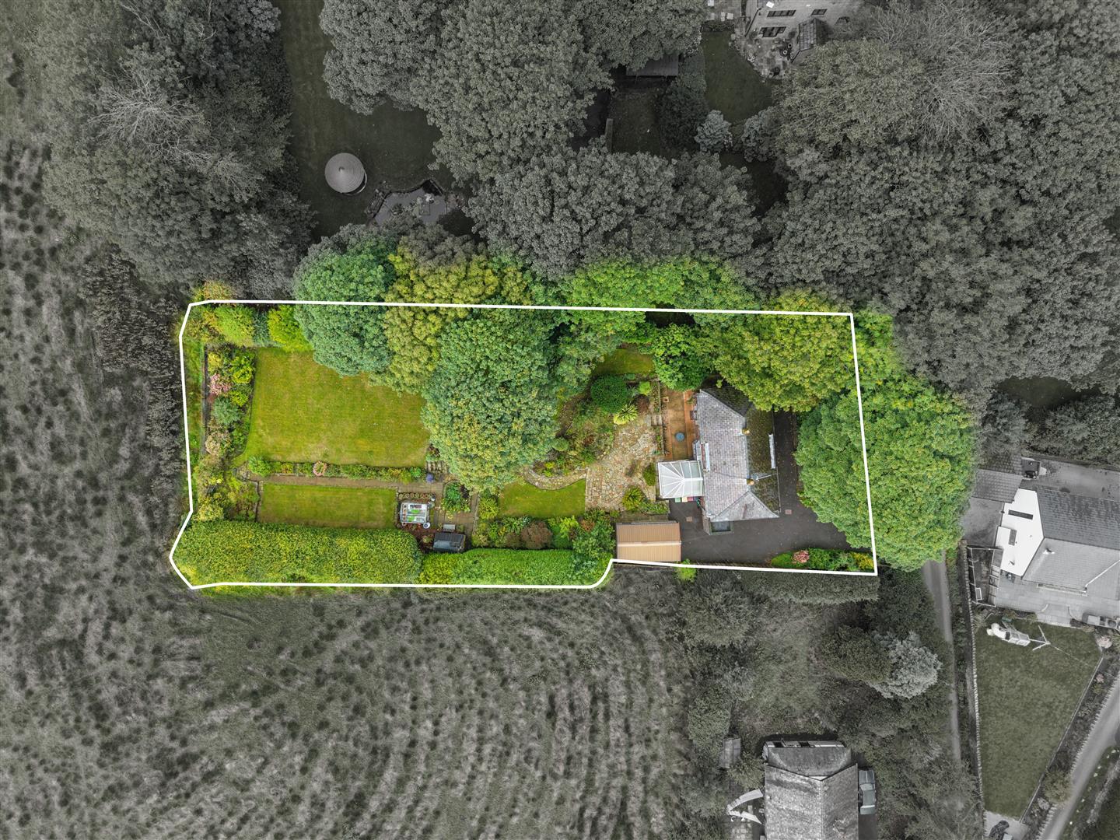
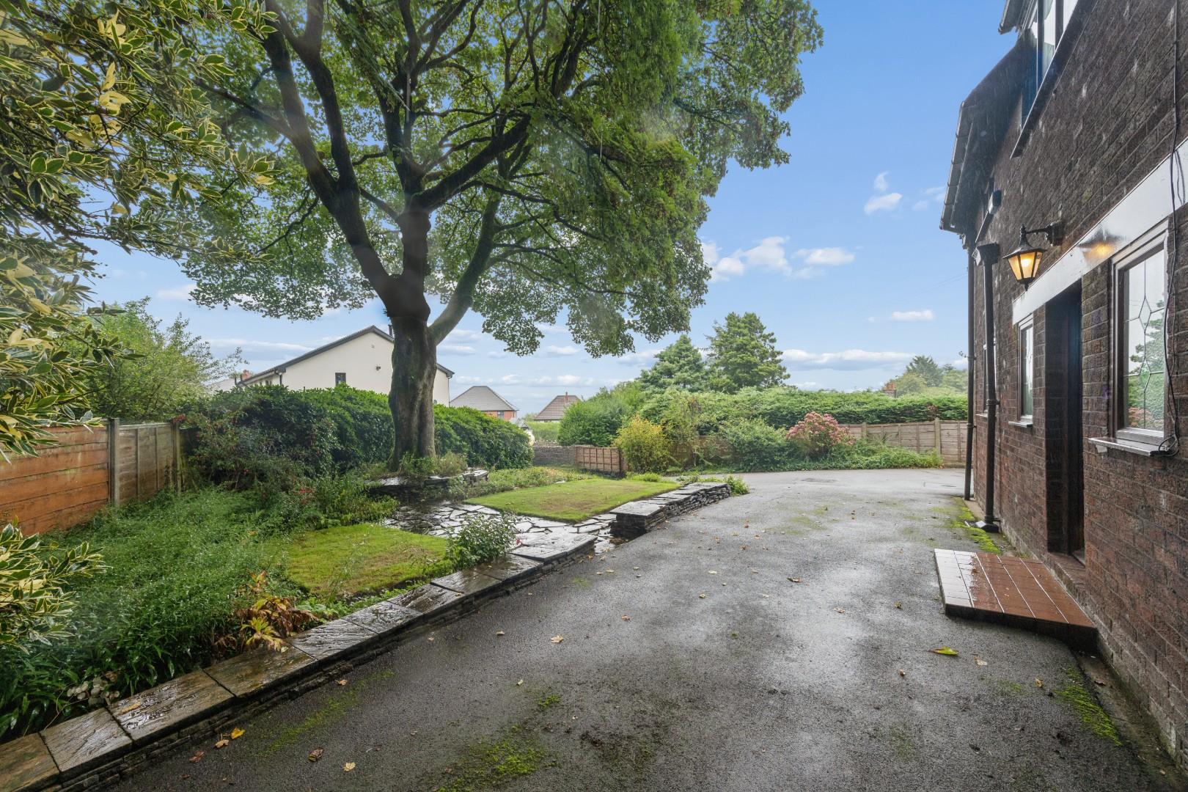
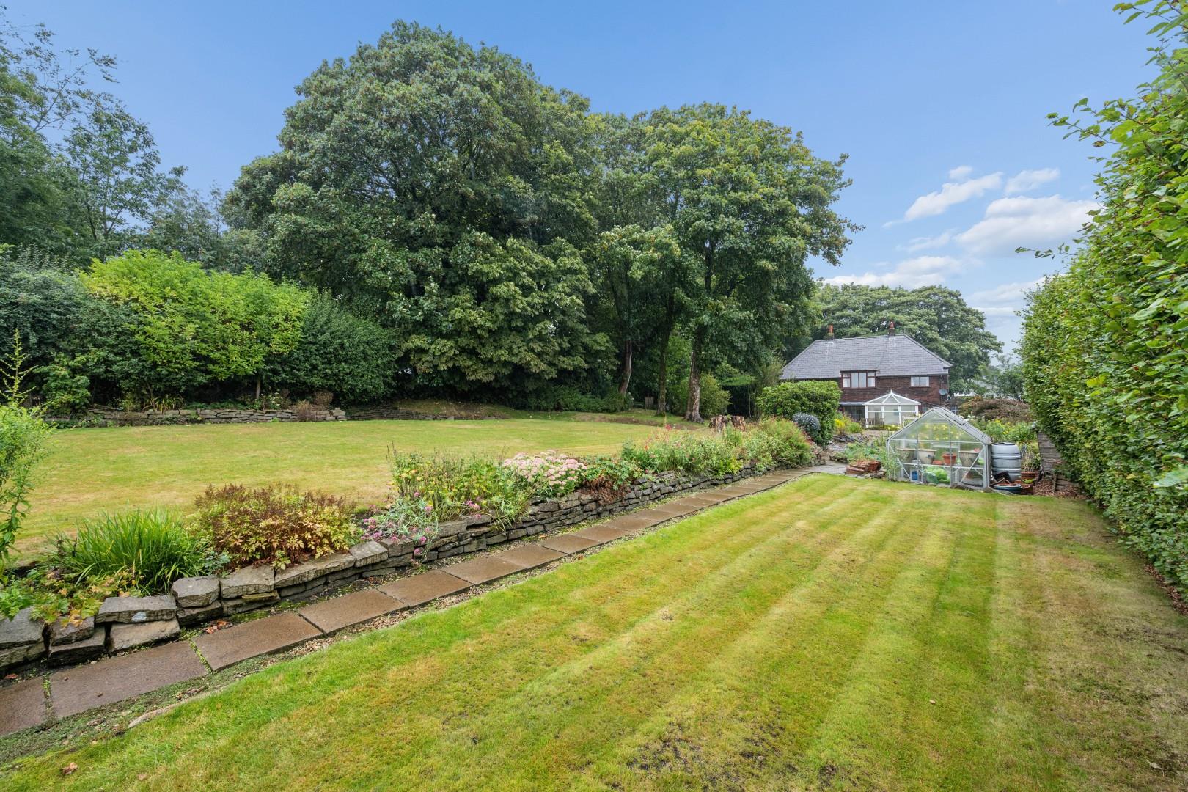
The property is complemented by an exceptionally generous and beautifully established plot, forming one of the outstanding features of The Croft. The extensive garden wraps around the property and provide an impressive combination of mature trees, established borders, sweeping lawns and secluded seating areas, creating a wonderfully private and tranquil setting.
The gardens have been thoughtfully landscaped over many years, with a variety of mature trees and established planting providing an abundance of colour, texture and natural screening. Winding pathways meander through the grounds, linking the different areas of garden and creating a series of attractive spaces to explore and enjoy.
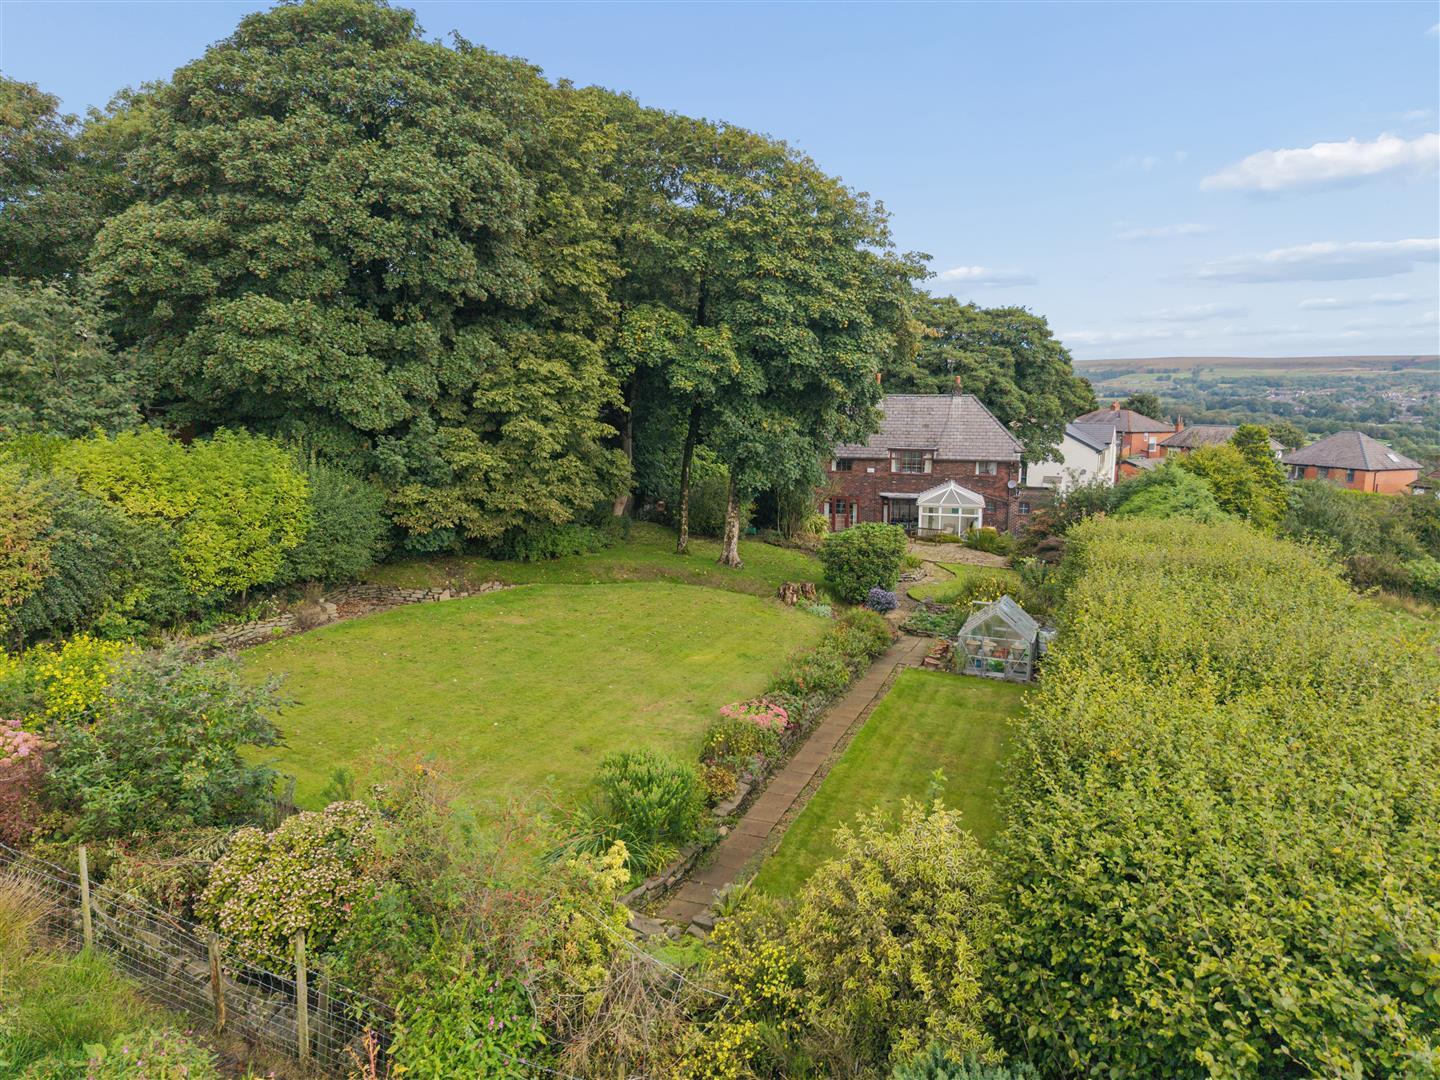
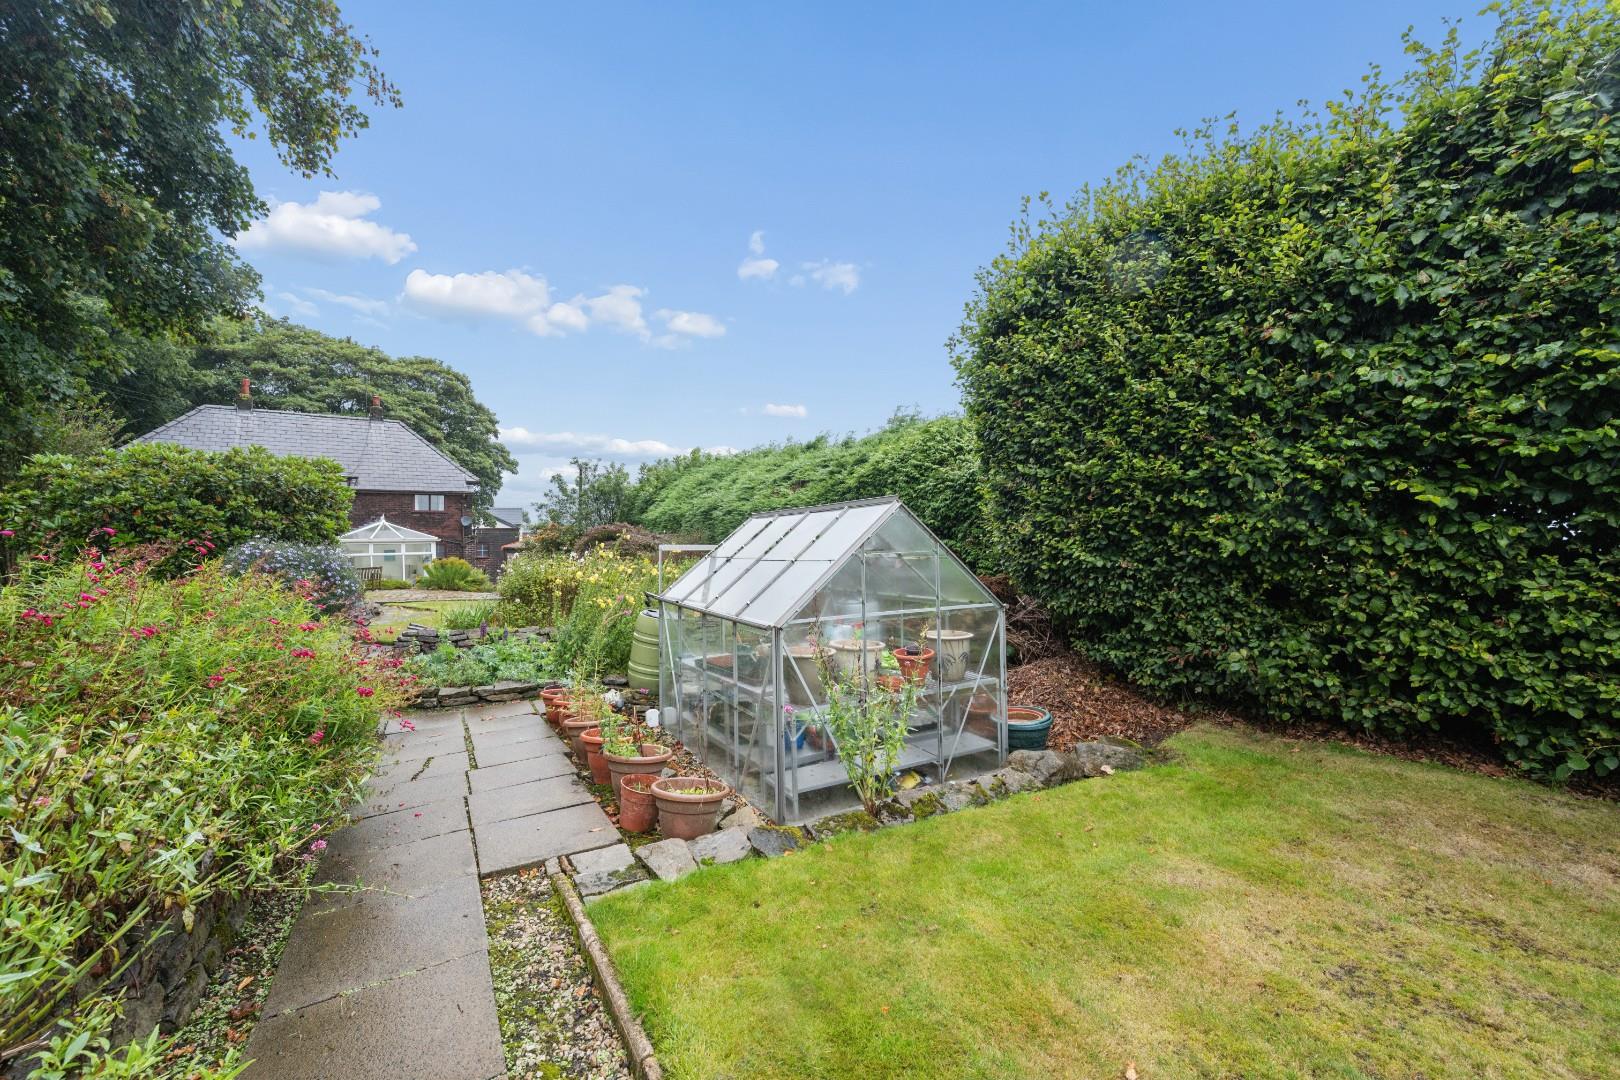
A particularly impressive level lawn provides an excellent area for families and outdoor entertaining, whilst the mature planting and surrounding trees create a sense of privacy and seclusion rarely found with properties of this nature. The gardens also incorporate a greenhouse and numerous established borders, offering considerable scope for keen gardeners to further develop and personalise the grounds.
The elevated position provides far-reaching views across the surrounding countryside and rooftops beyond, adding to the property's unique sense of space and setting. The aerial photography clearly demonstrates the exceptional scale of the plot.
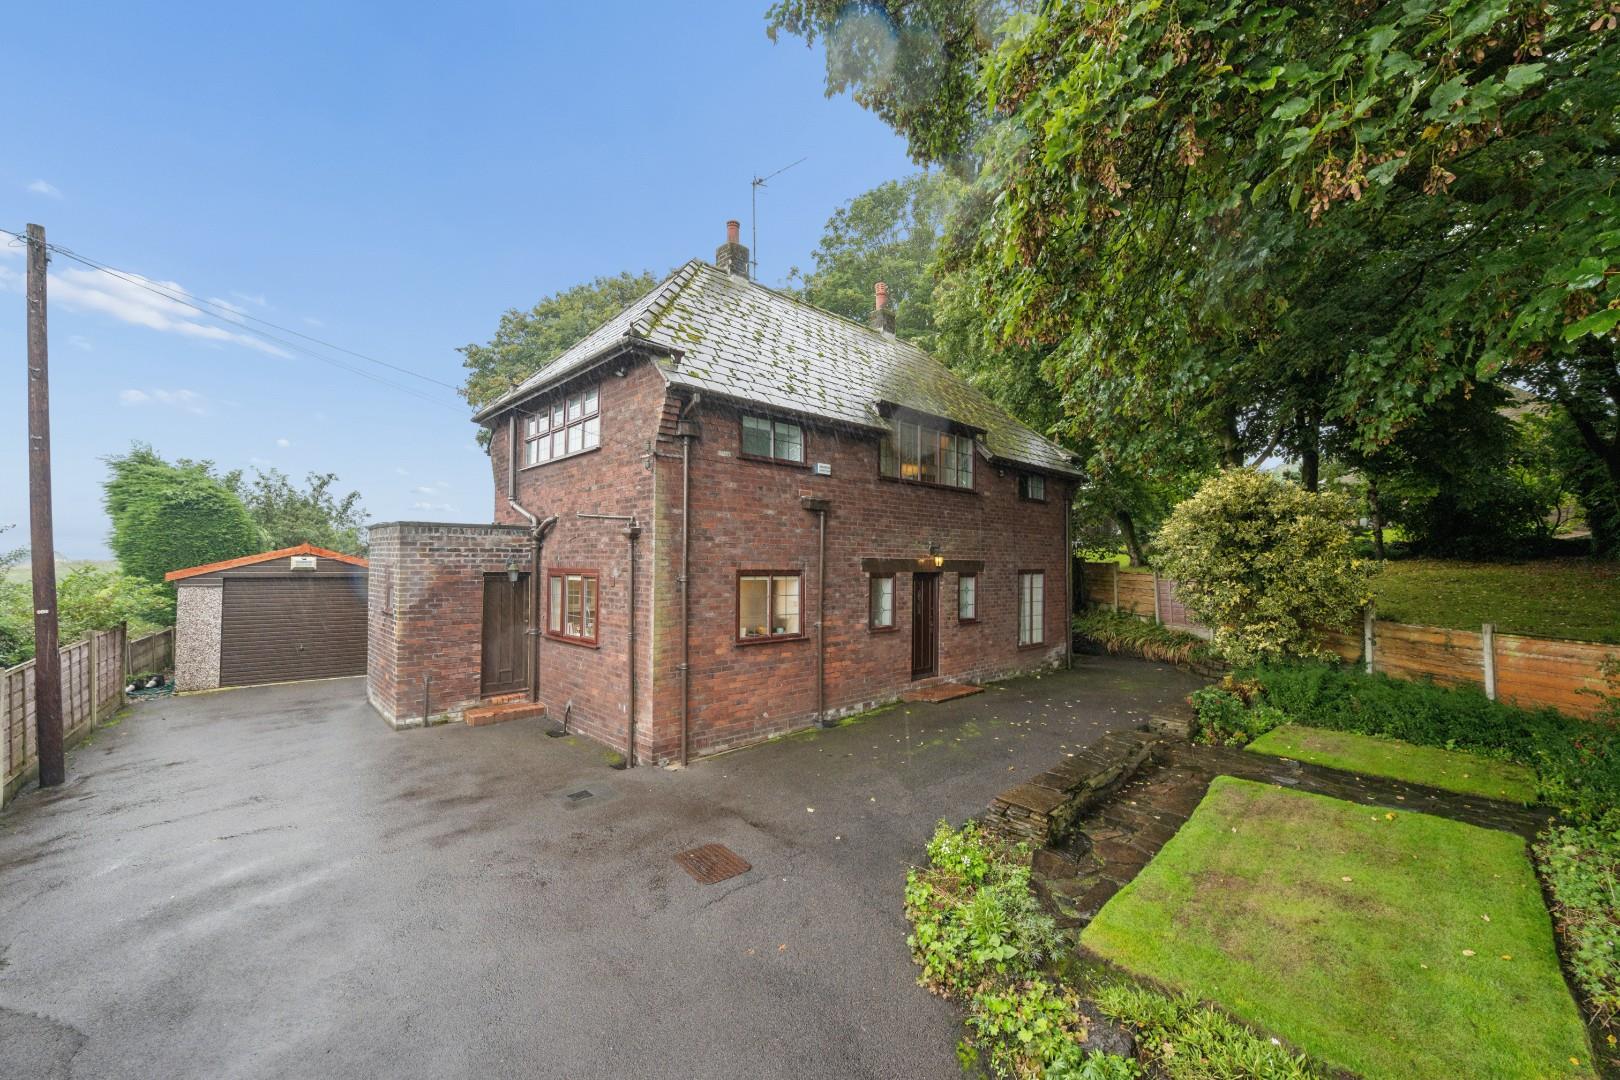
A generous driveway provides ample off-road parking and access to the detached garage, whilst the extensive grounds offer an exceptional degree of privacy and versatility.
The gardens are undoubtedly one of the defining features of The Croft, offering an exceptionally rare combination of scale, privacy, established landscaping and countryside views, making this an outstanding outdoor space for entertaining, family life, gardening or simply enjoying the peaceful surroundings.
Specifics
Freehold
All Services are Mains Connected
Council Tax Band - G
Viewing & Disclaimer:
Please contact us on 01204 929 940 if you wish to arrange a viewing appointment for this property, or require further information.
Claves Estate Agents endeavour to maintain accurate depictions of properties in Virtual Tours, Floor Plans and descriptions, however, these are intended only as a guide and purchasers must satisfy themselves by personal inspection.