26
Bluebell Close, Bolton, BL2
£300,000
3 bedrooms, 2 bathrooms, 1 receptions
Summary:
Situated in a sought-after residential setting on Bluebell Close in Harwood, this beautifully presented three-bedroom home offers thoughtfully designed, contemporary living space. Exuding style and sophisticated modern finishes throughout, the property features elegant herringbone flooring, a light-filled dining kitchen opening to the rear, a principal bedroom with built-in storage and en-suite facilities, and sleek sanitaryware. Perfectly balance for modern family life or discerning buyers, the residence seamlessly combines open-plan dining with cosy lounge accommodations. Let’s tell you more about it!
Key Features:
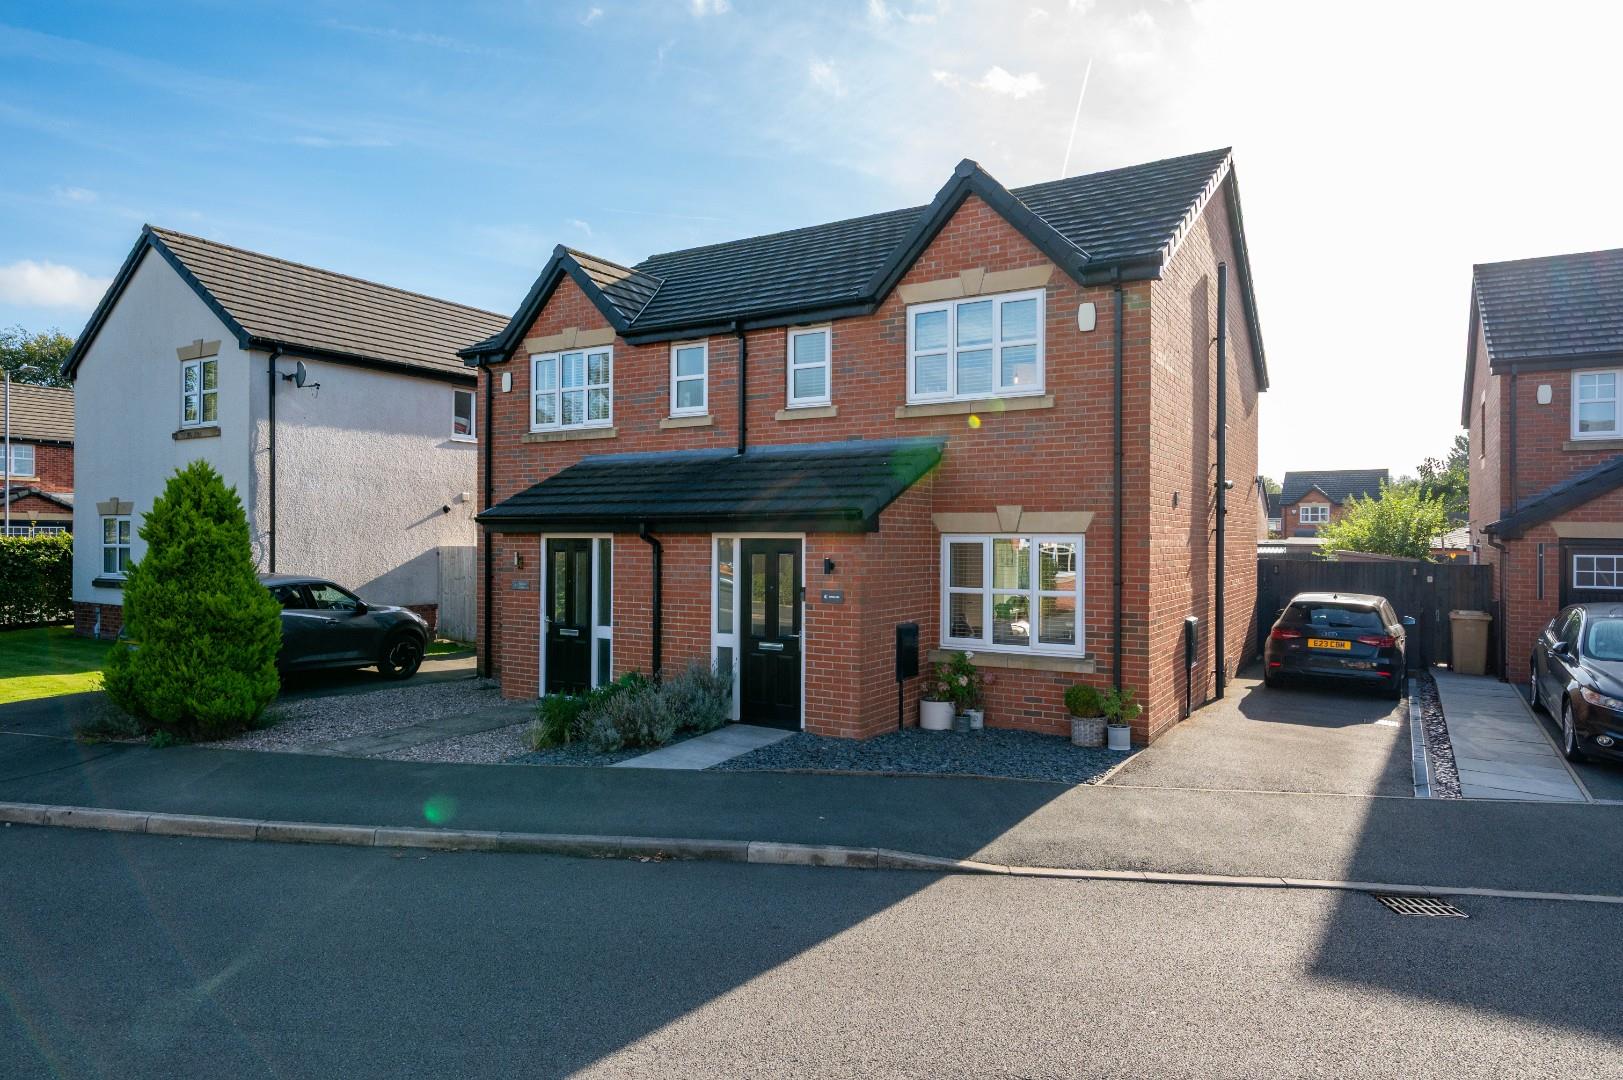
- Modern three-bedroom semi-detached property in a highly desirable Harwood location.
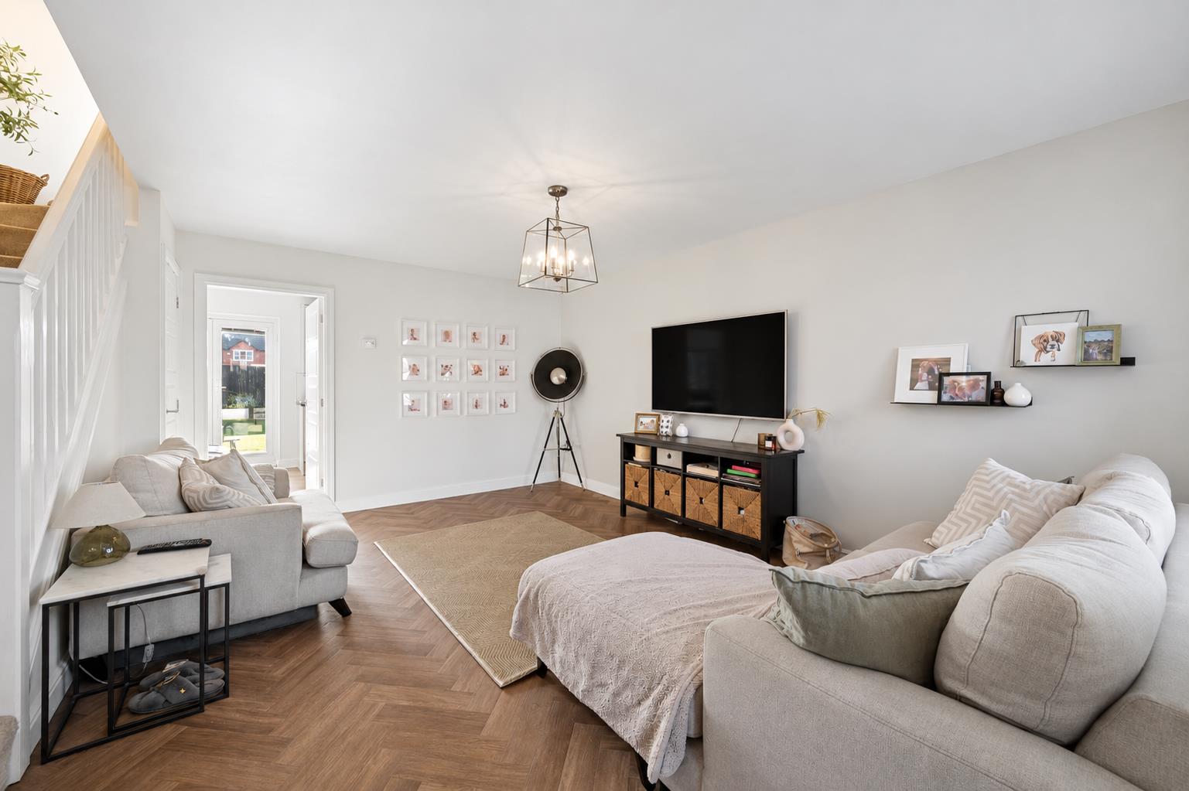
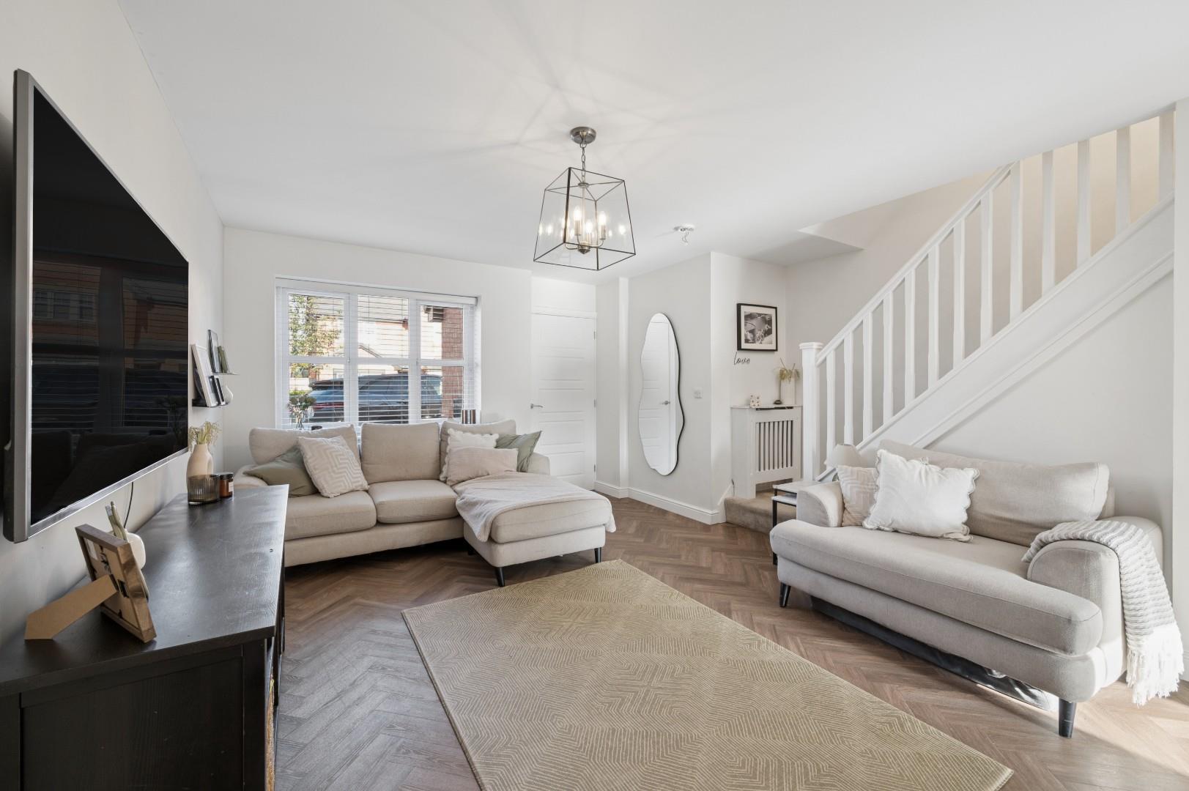
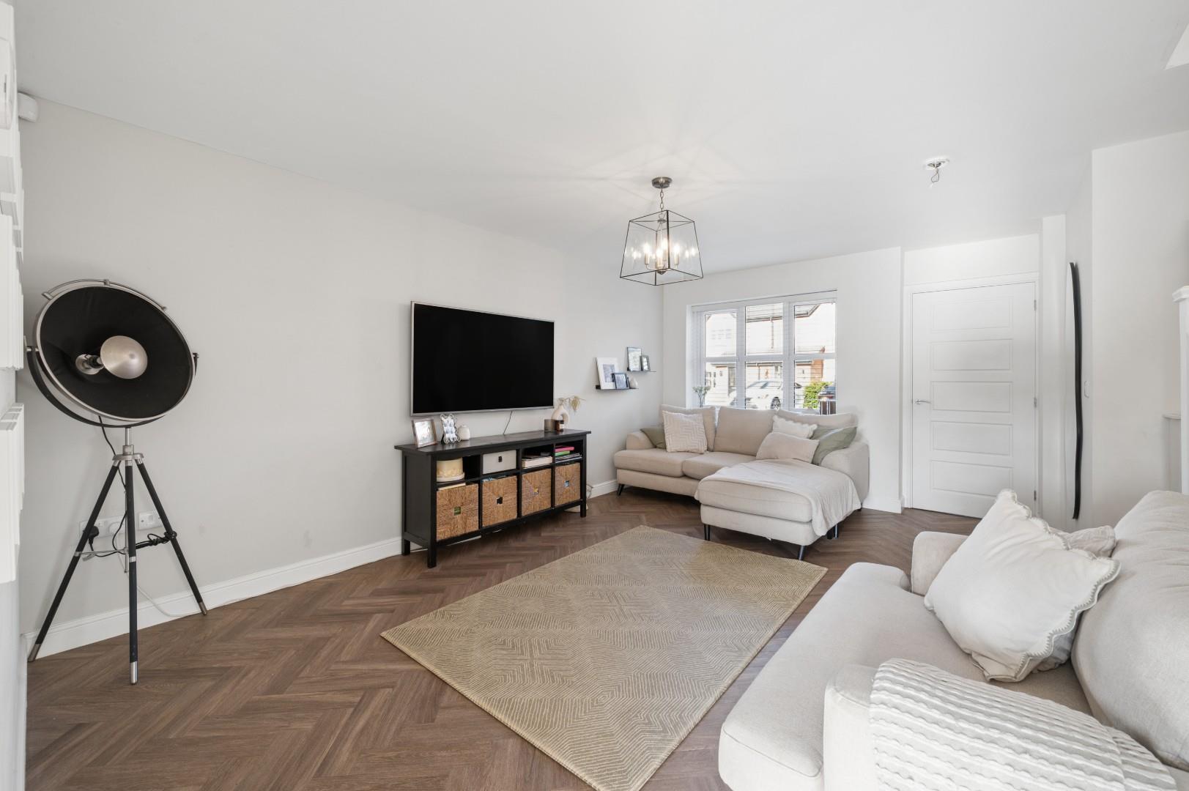
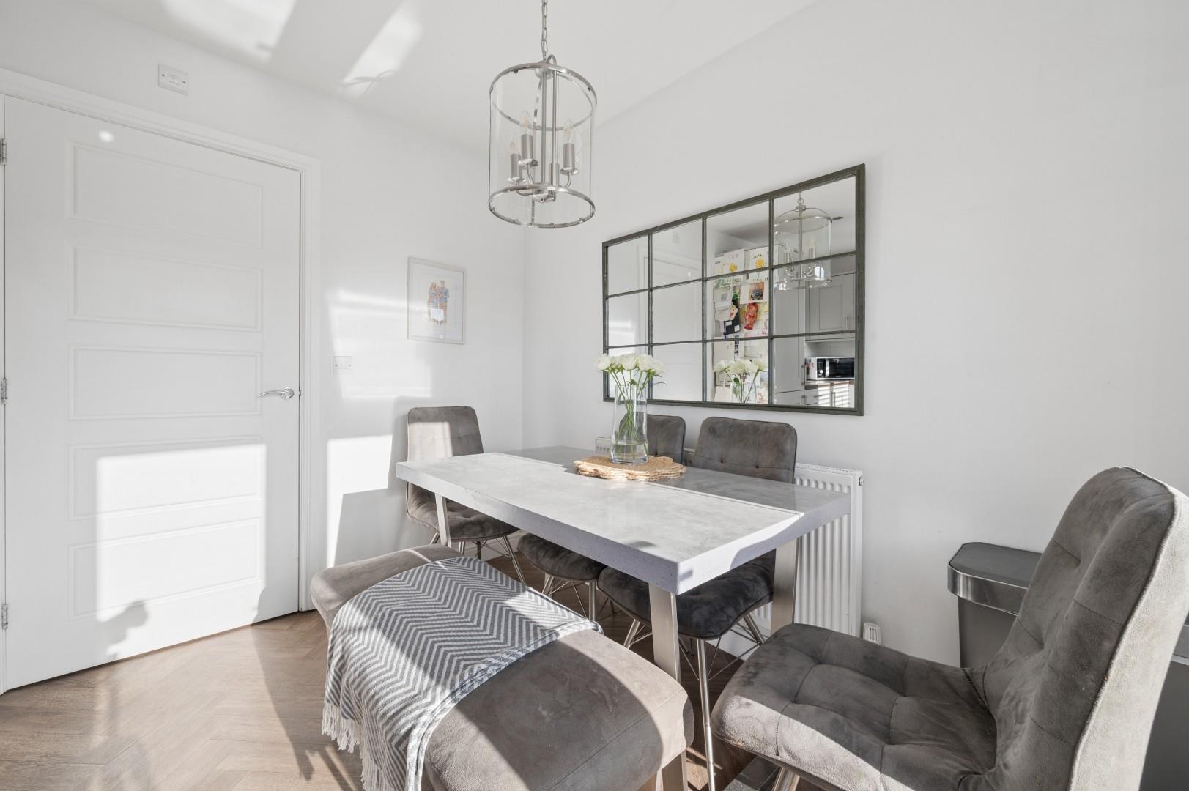
- Stylish herringbone flooring running through the entire ground floor.
- Sprawling main living room with open spindle staircase and subtle under-stairs storage.
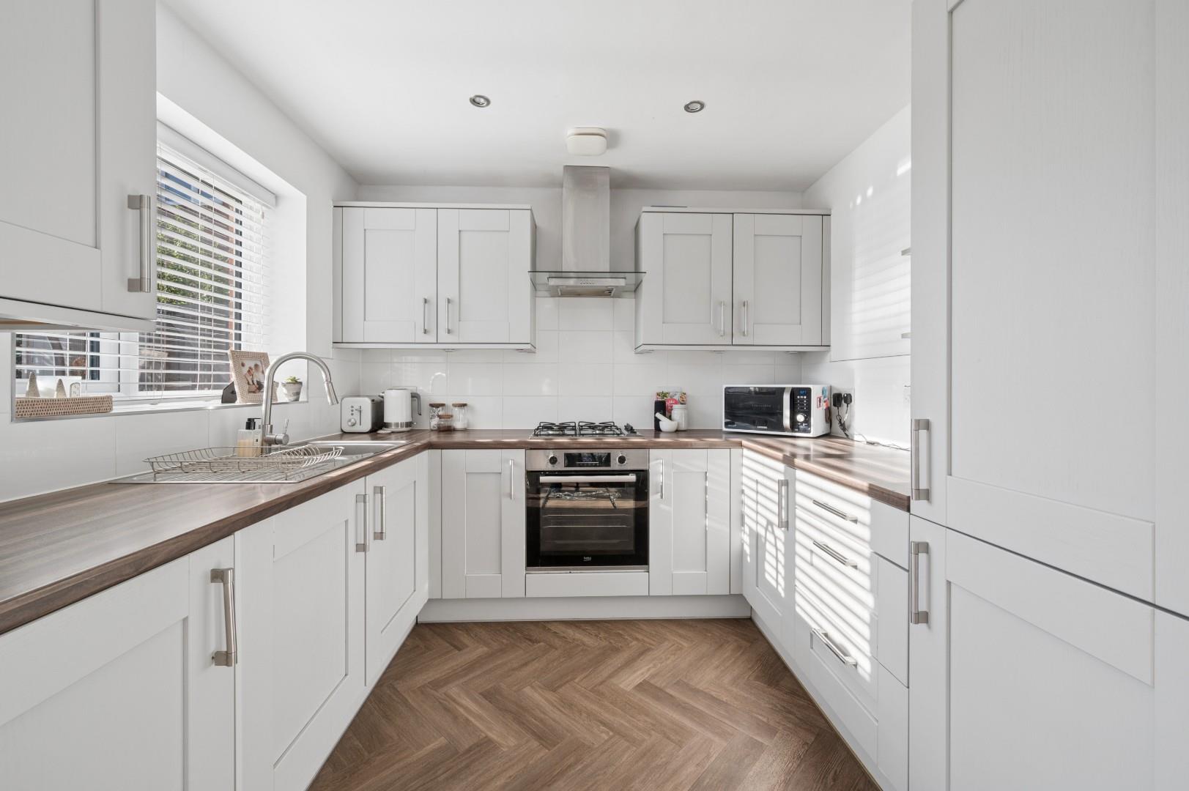
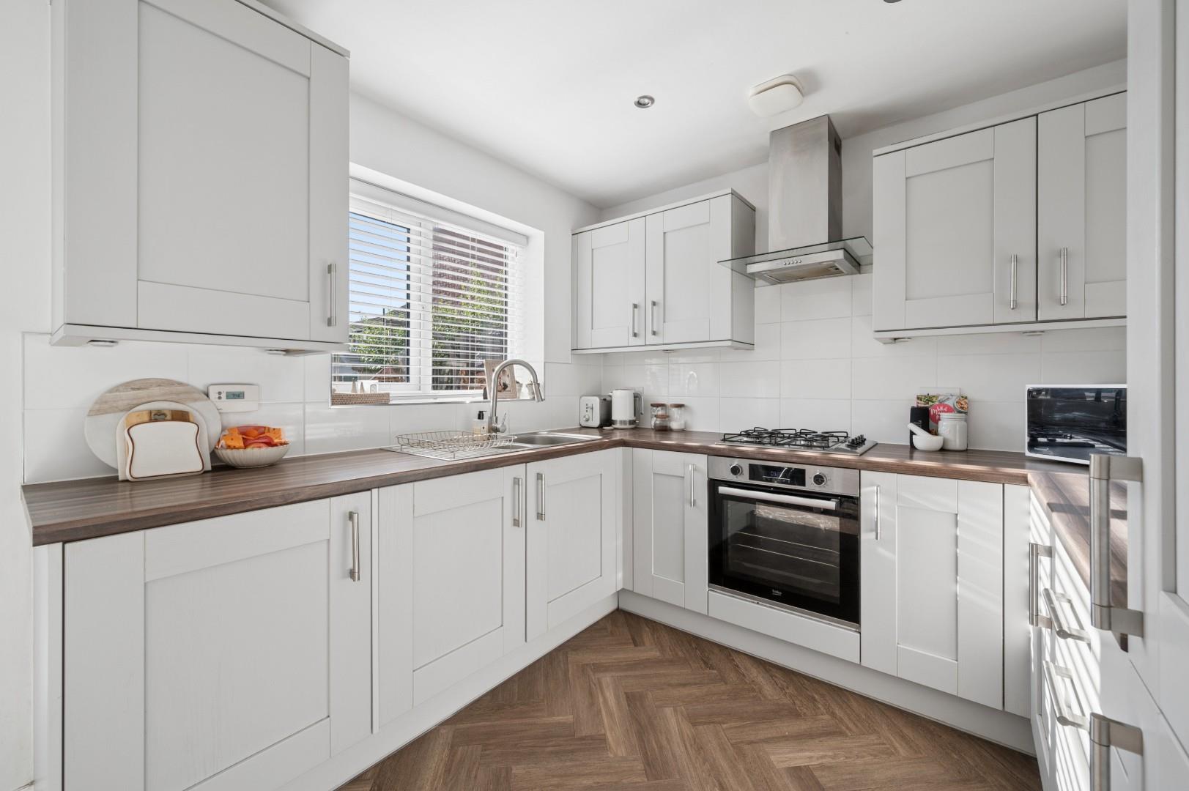
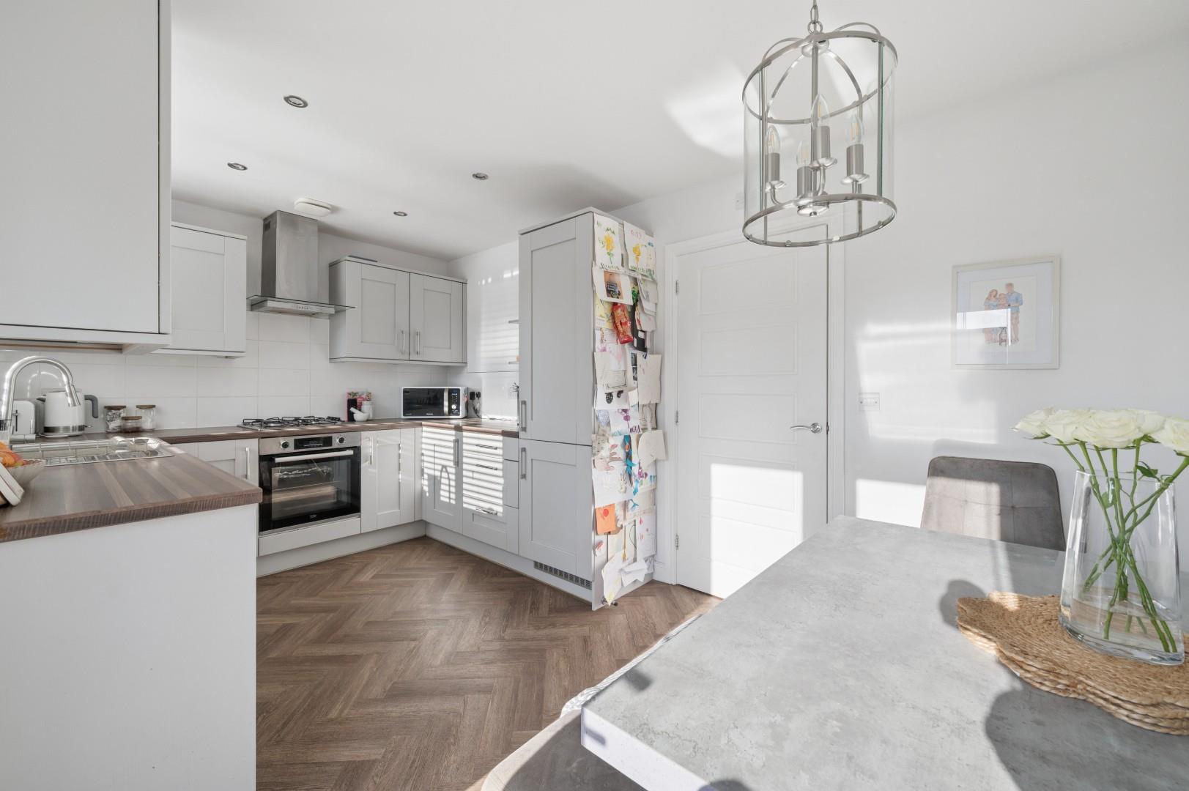
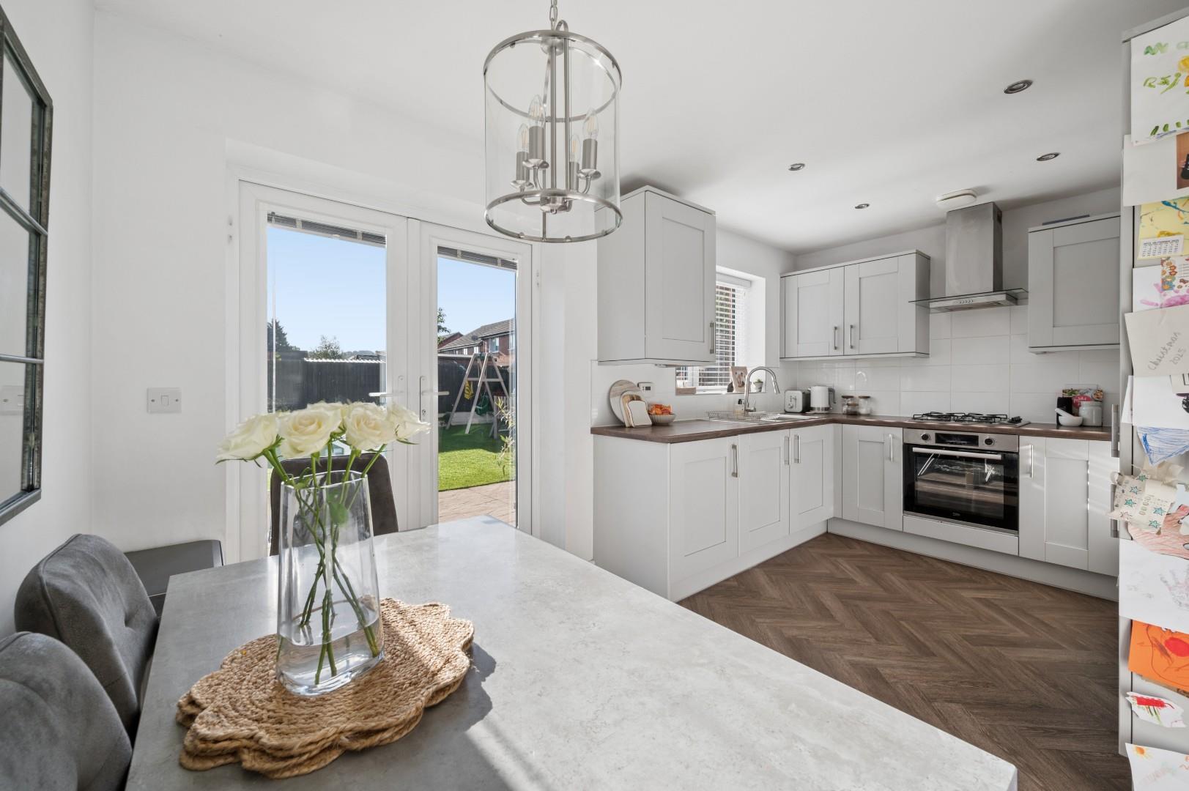
- Light-filled open-plan dining kitchen with contemporary shaker units and integrated appliances.
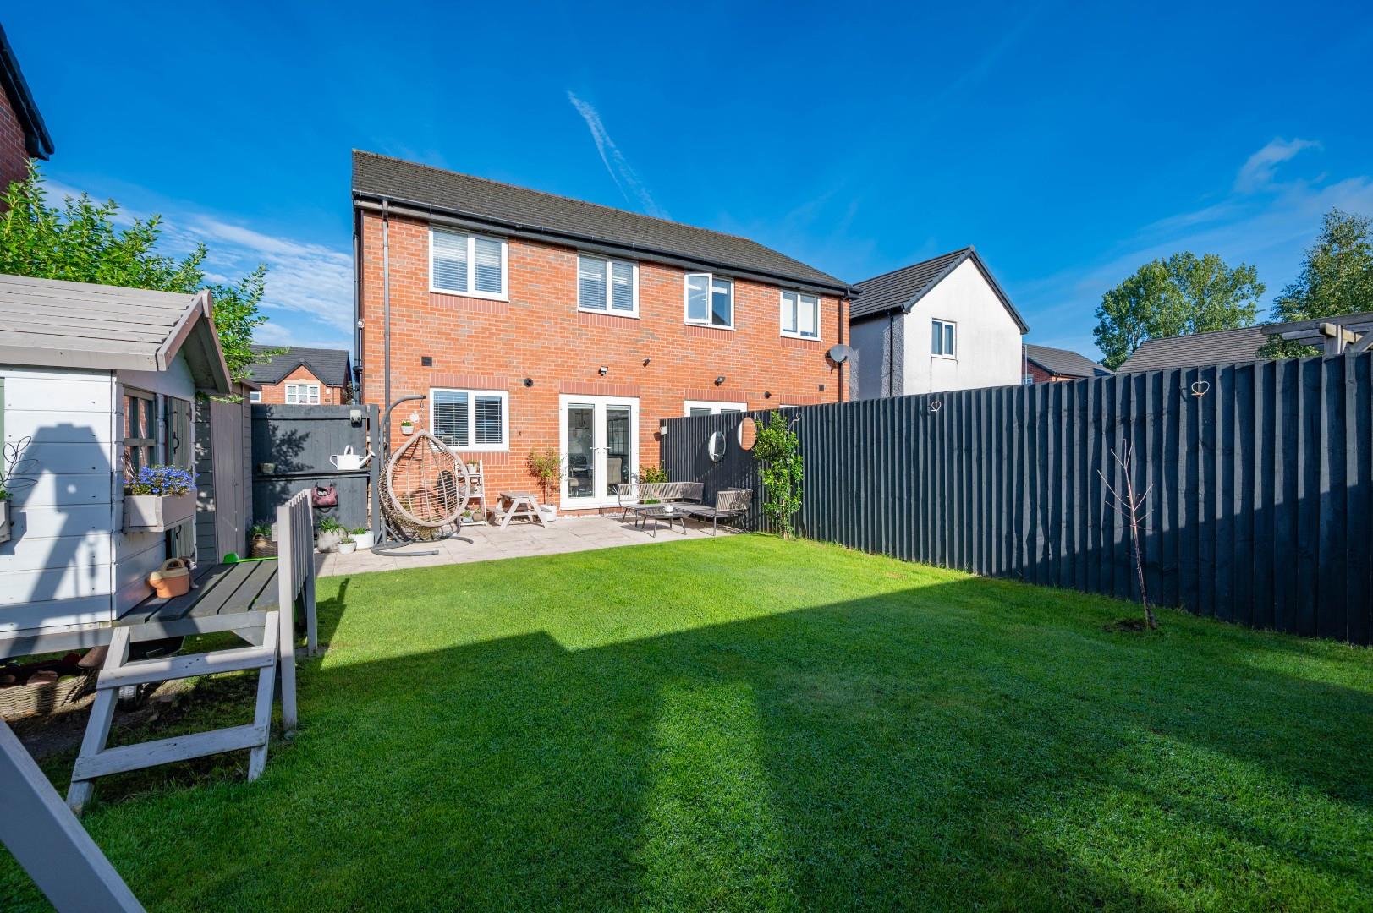
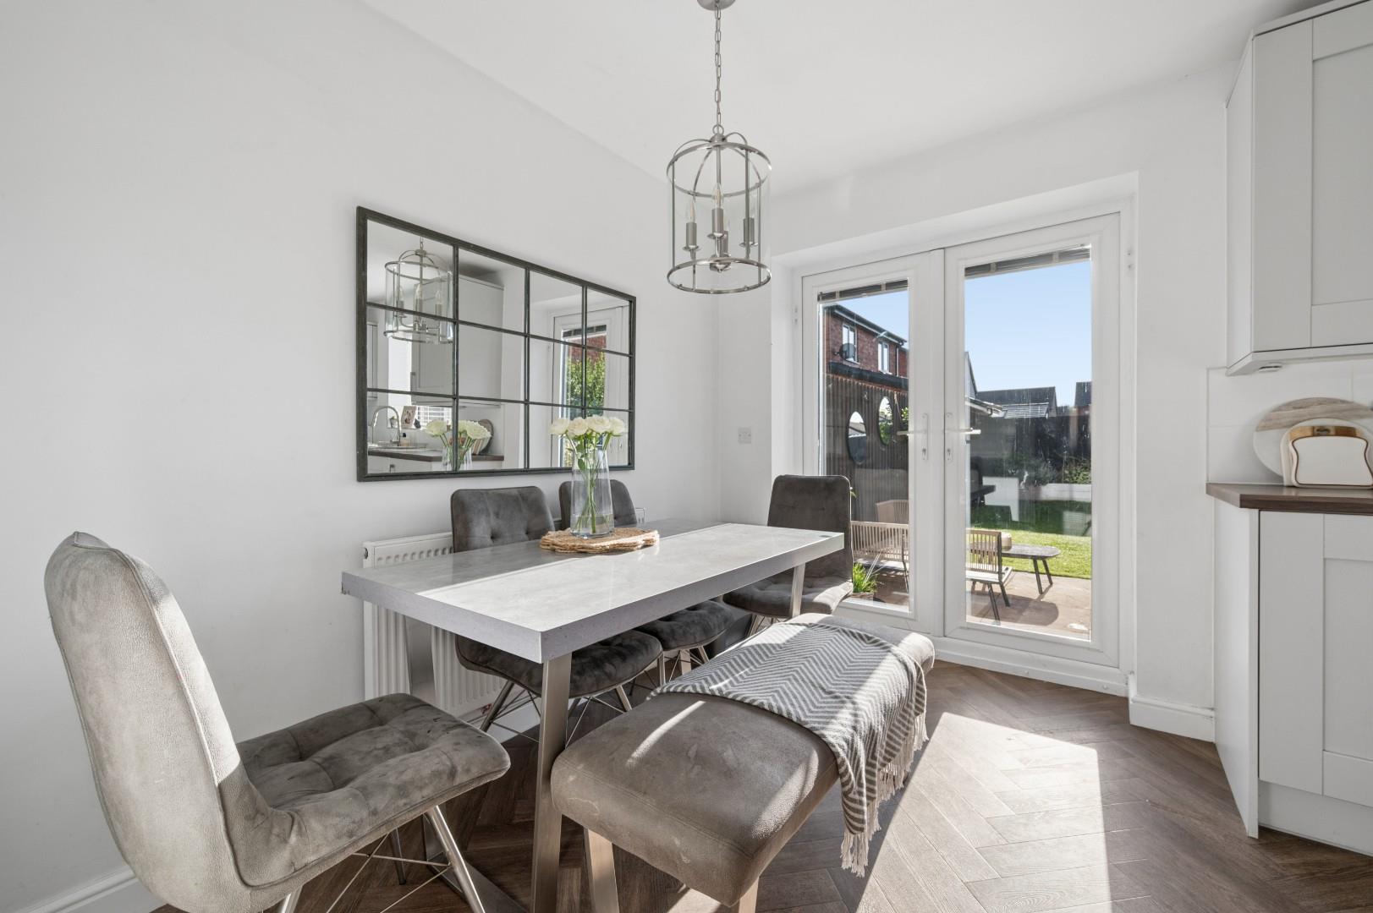
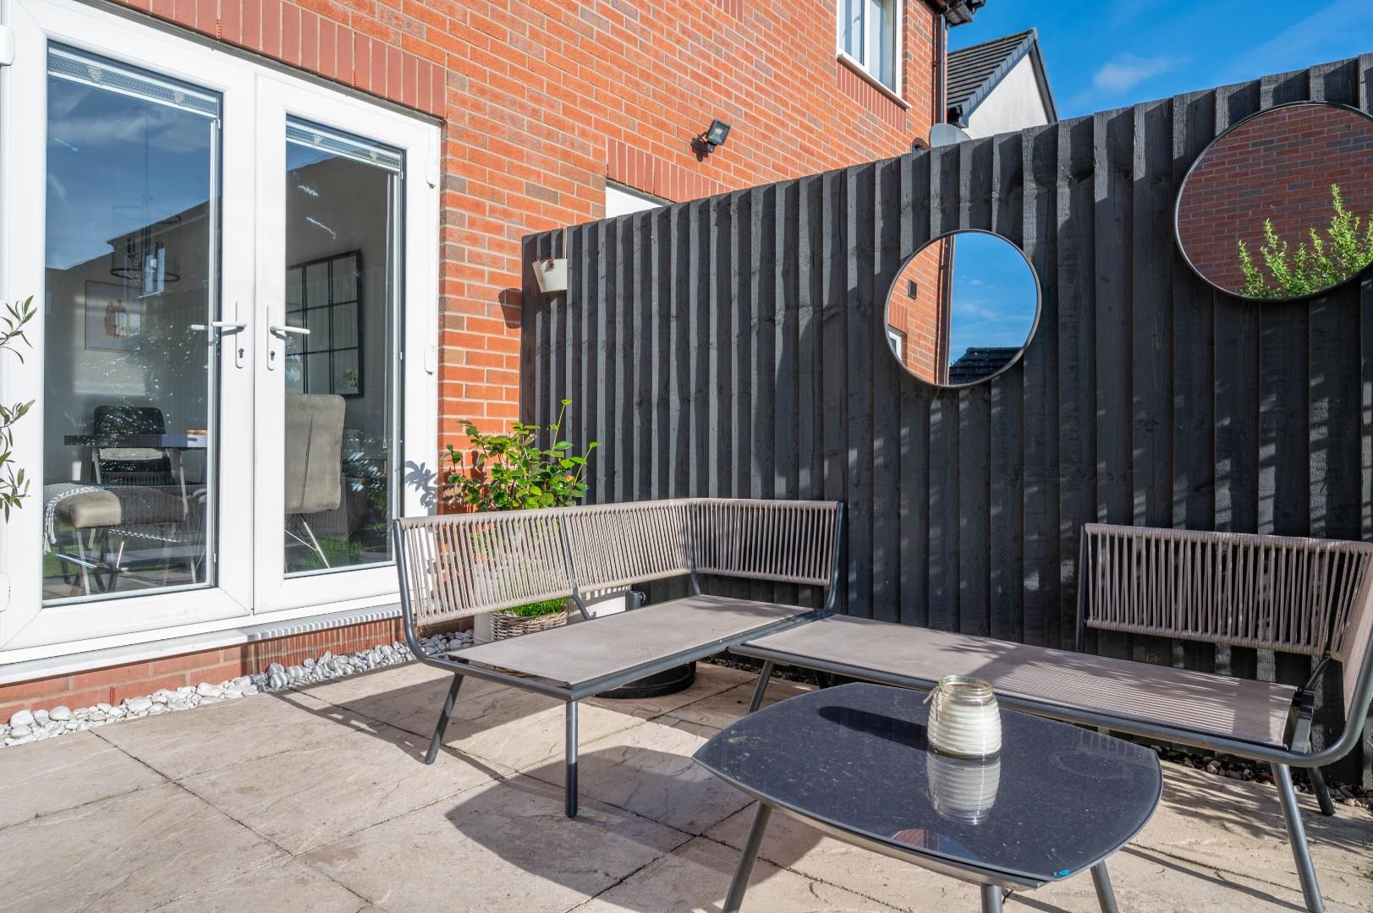
- French doors opening from the dining room straight onto the paved patio area.
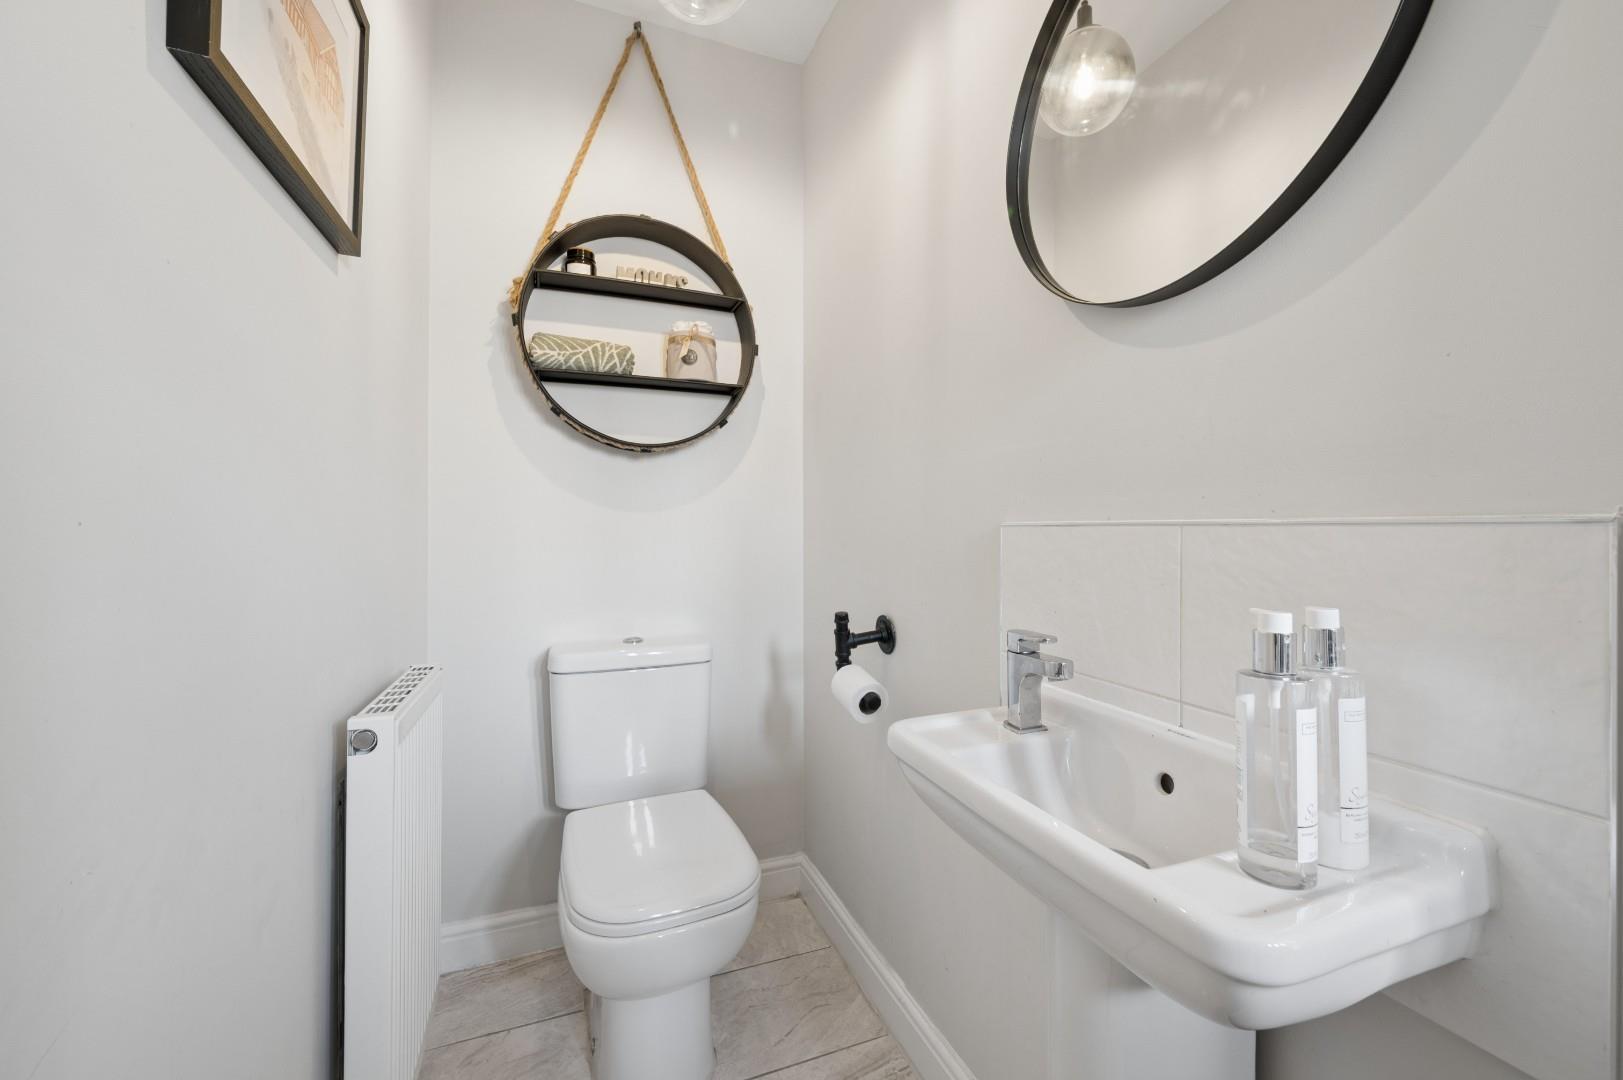
- Convenient ground-floor guest WC featuring premium Duravit sanitaryware.
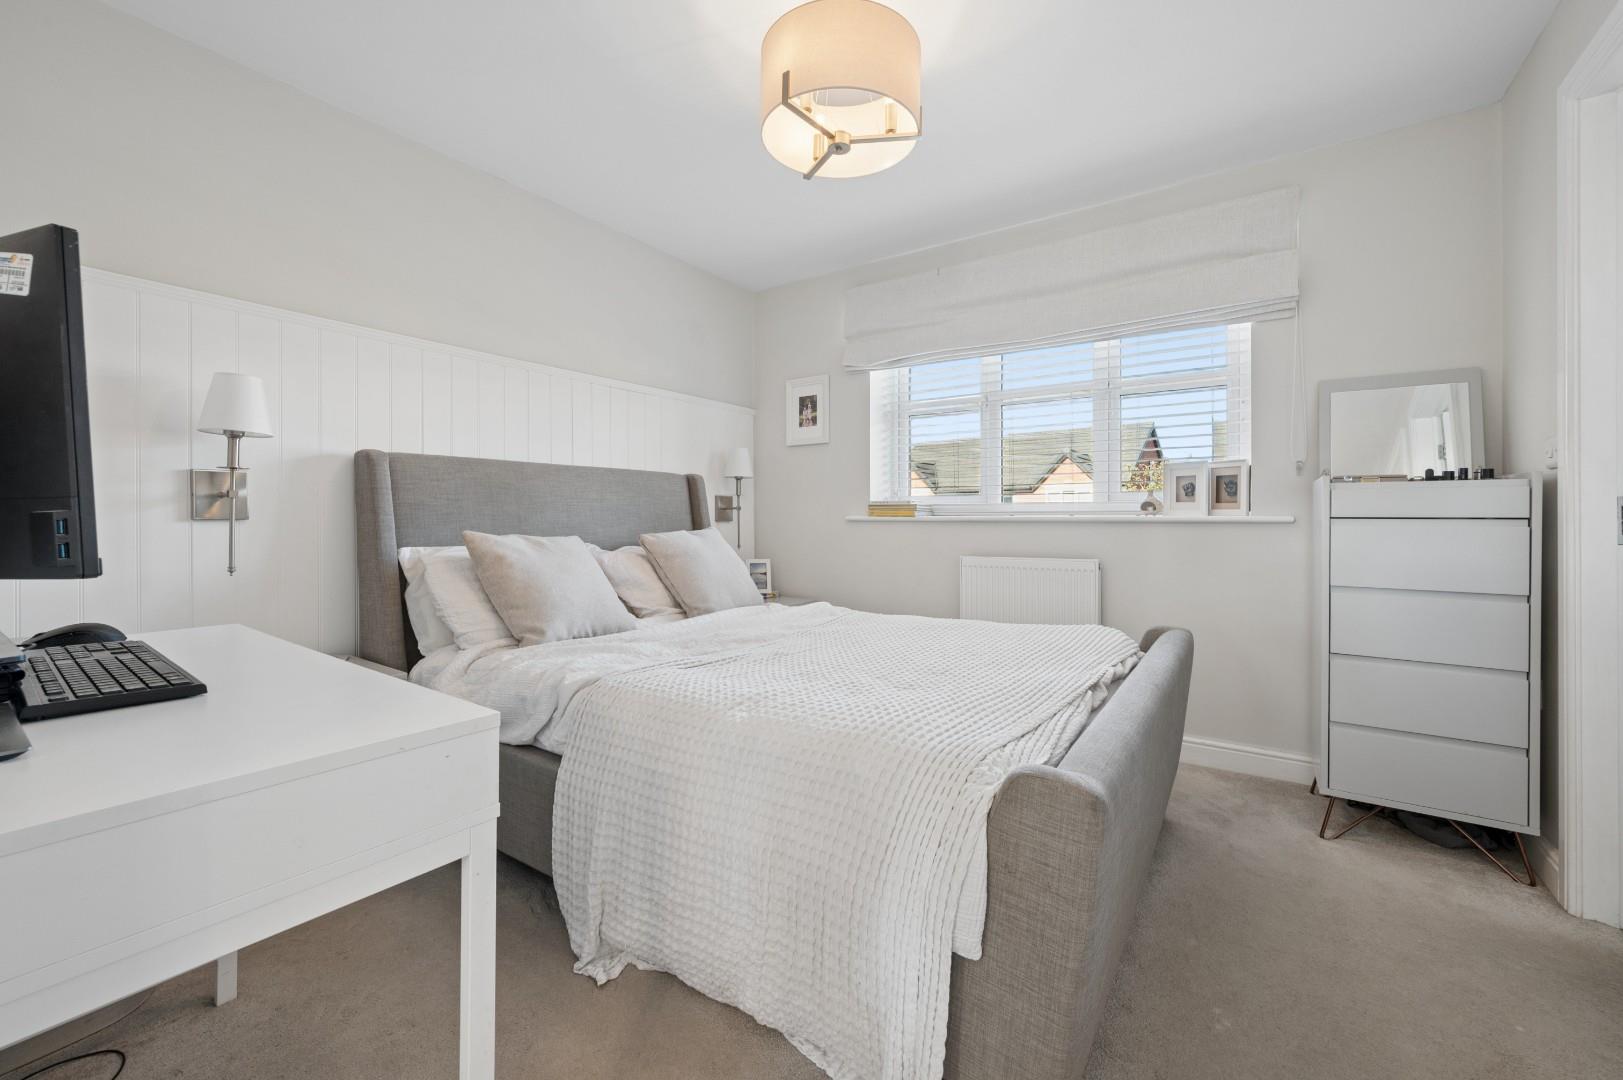
- Primary bedroom featuring built-in wardrobes and an en-suite shower room with floating vanity.
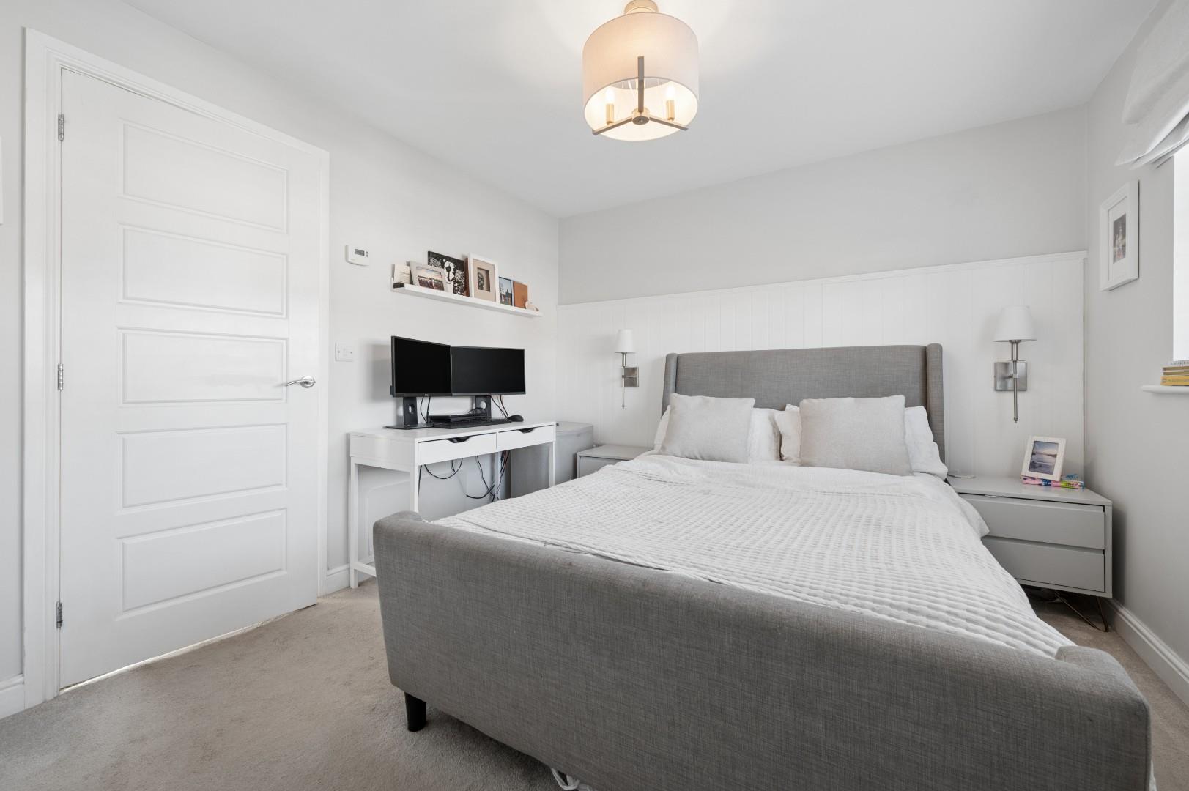
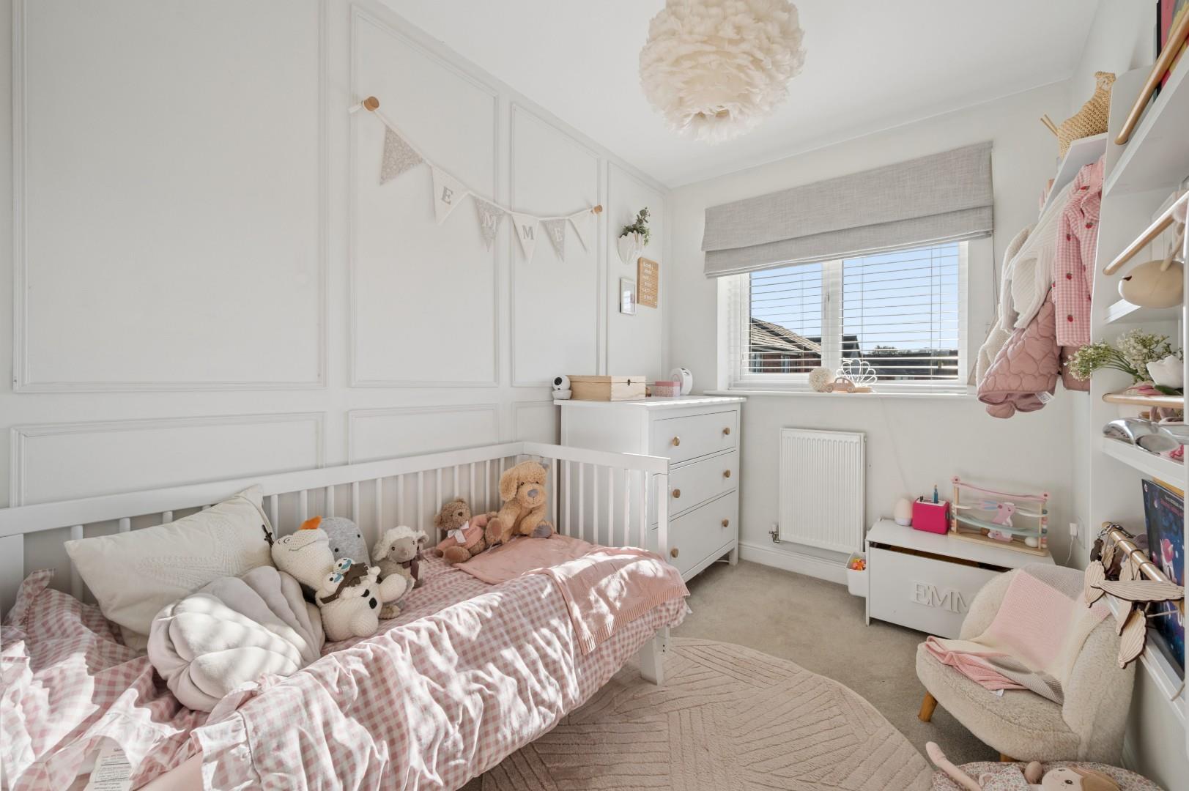
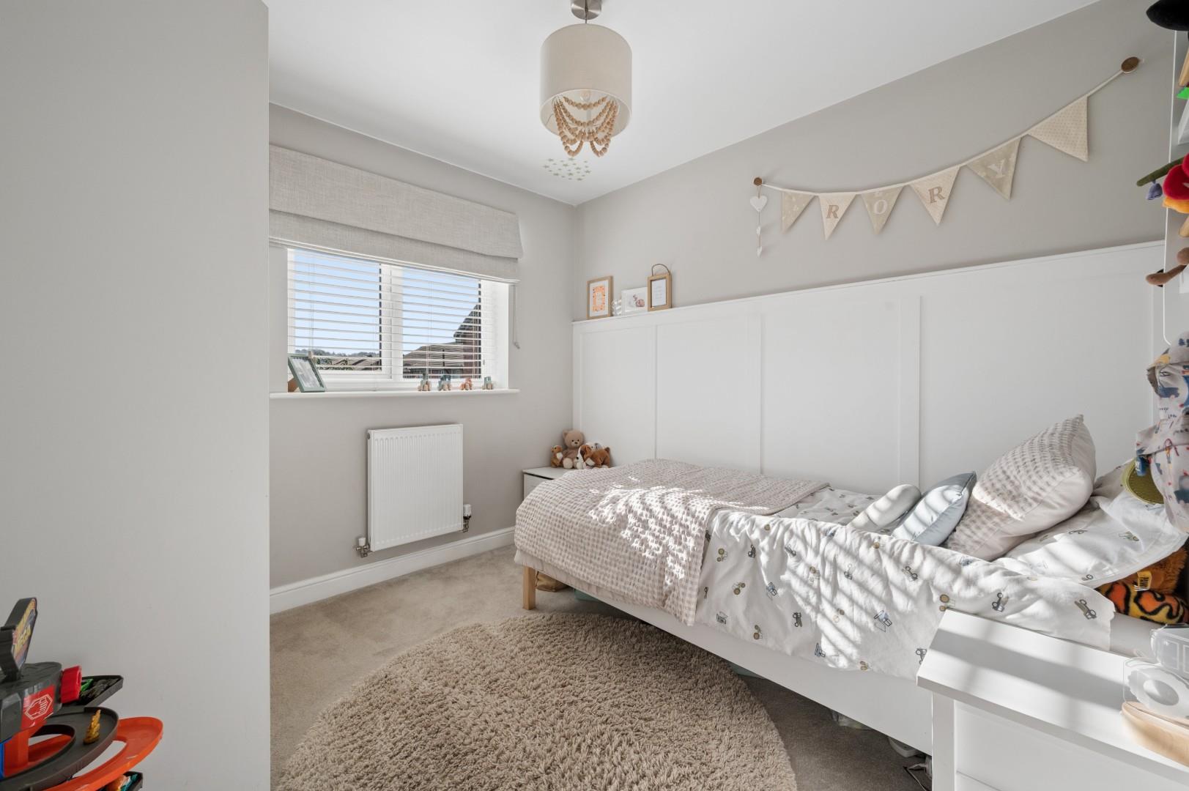
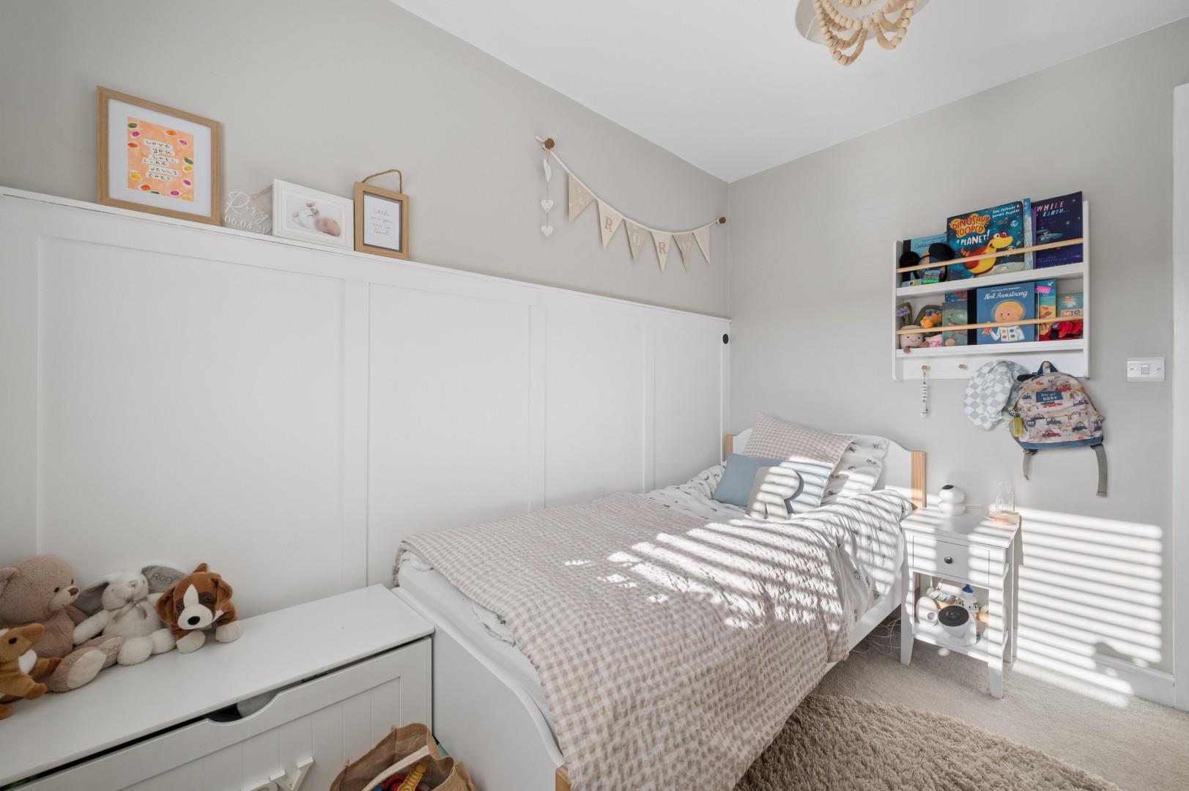
- Elegant custom wall paneling in second and third bedrooms.
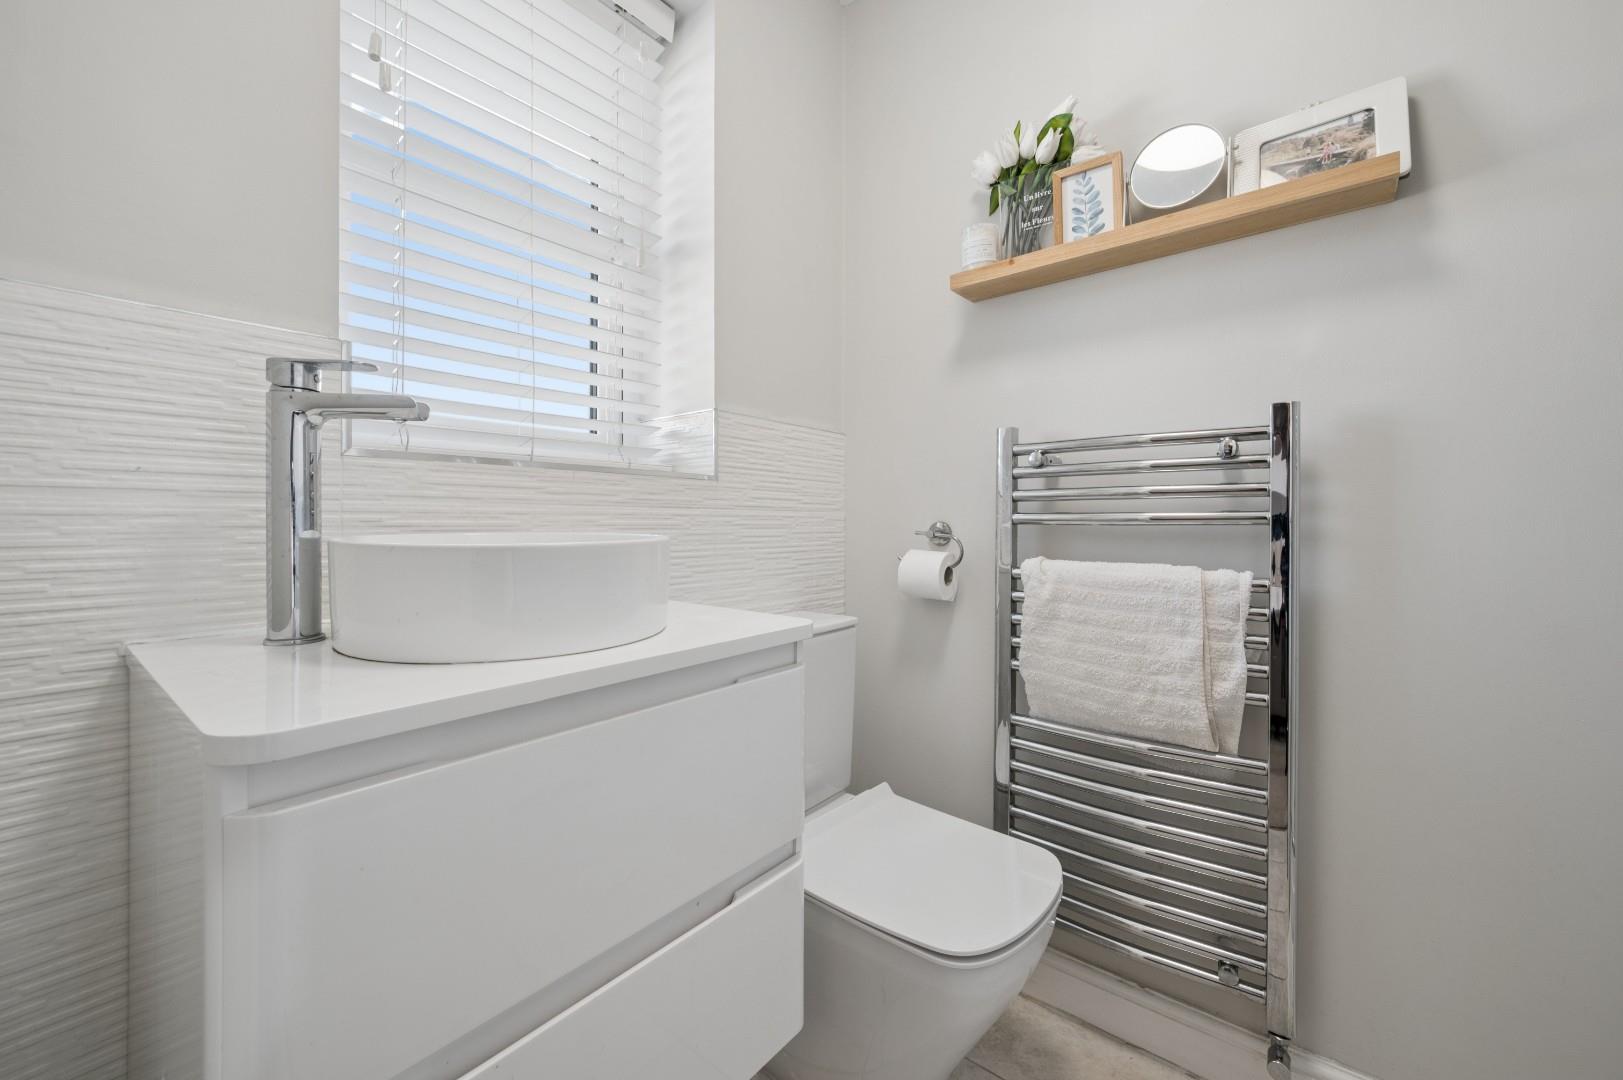
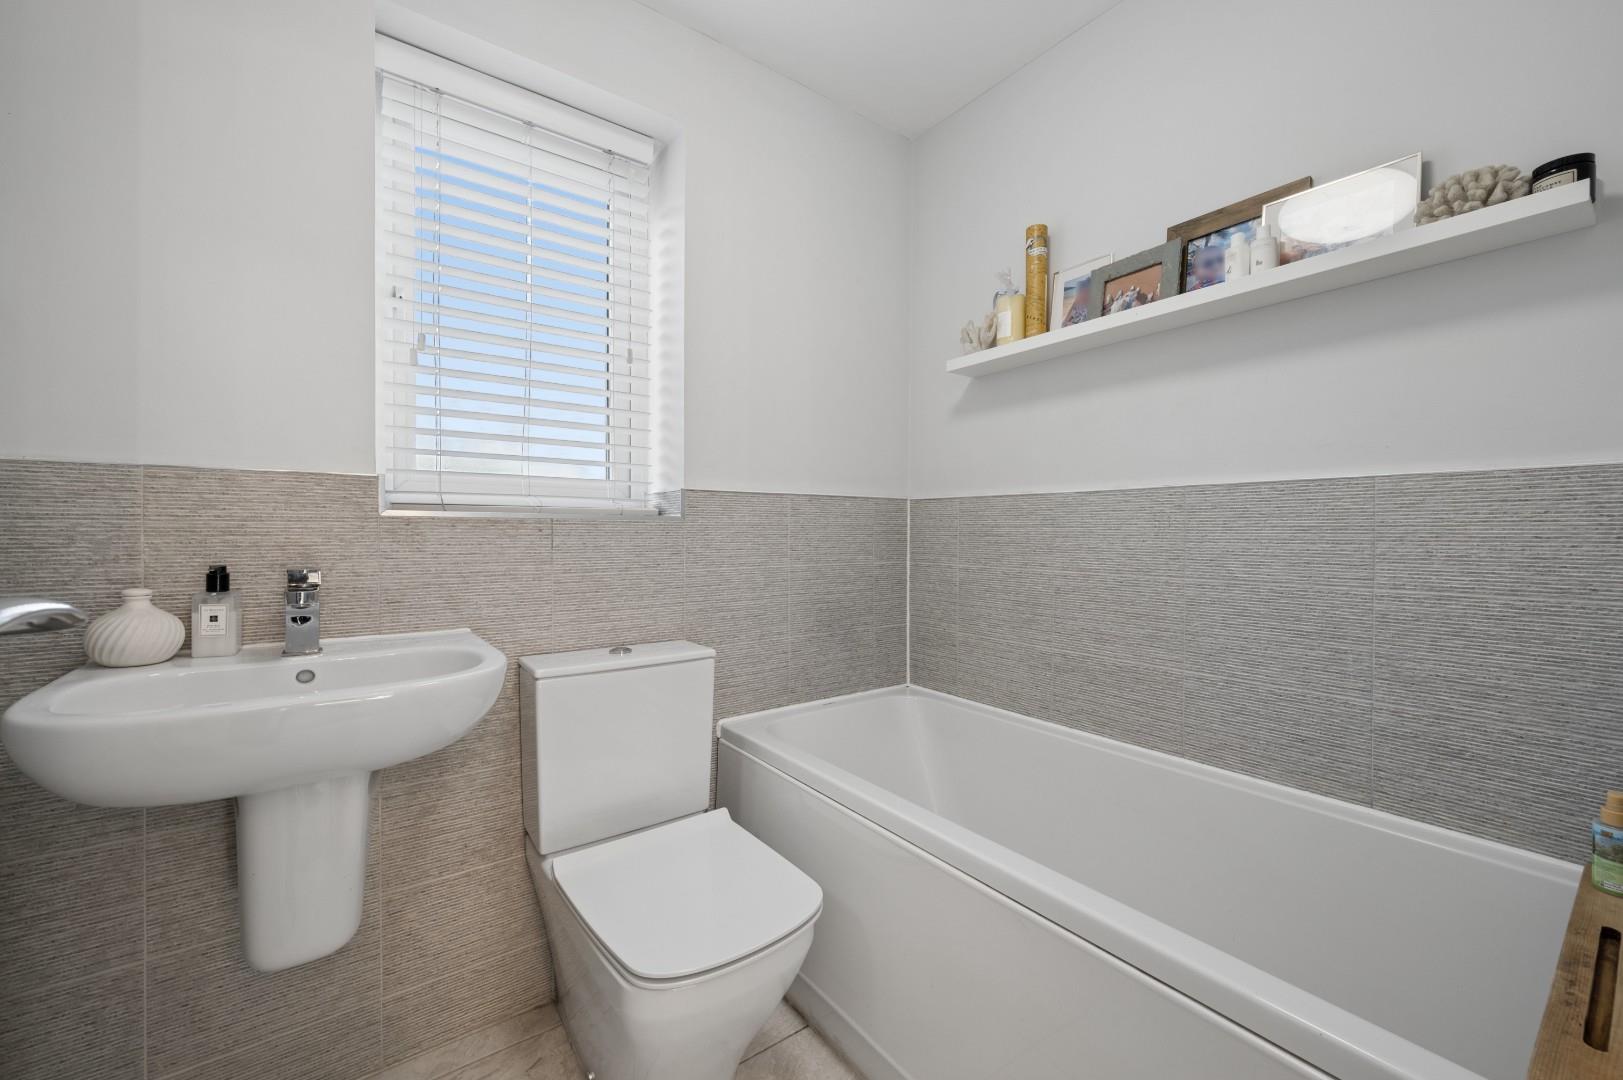
- Sleek three-piece family bathroom with textured horizontal tiling and neutral finishes.
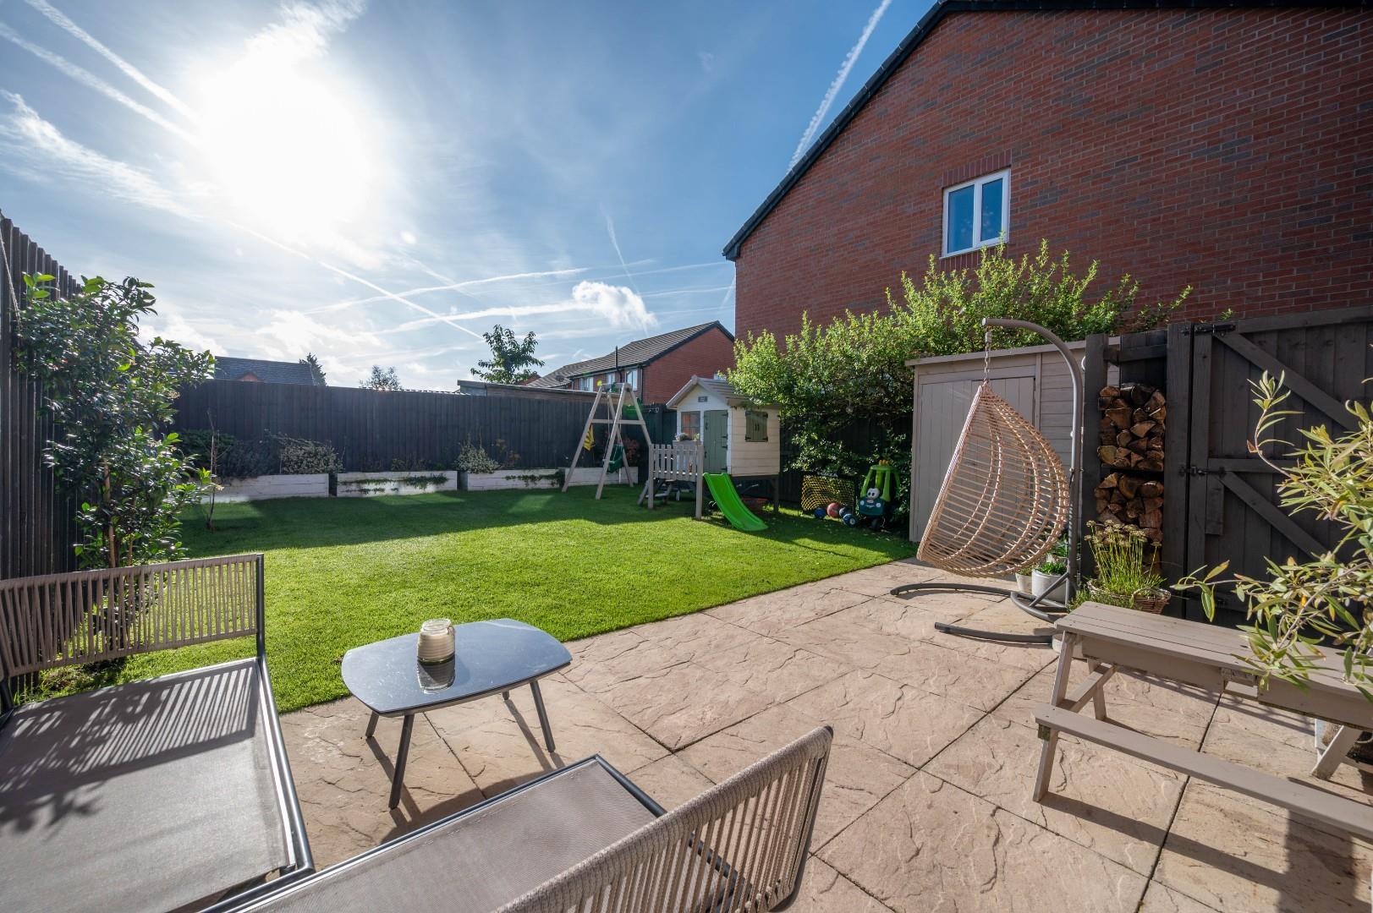
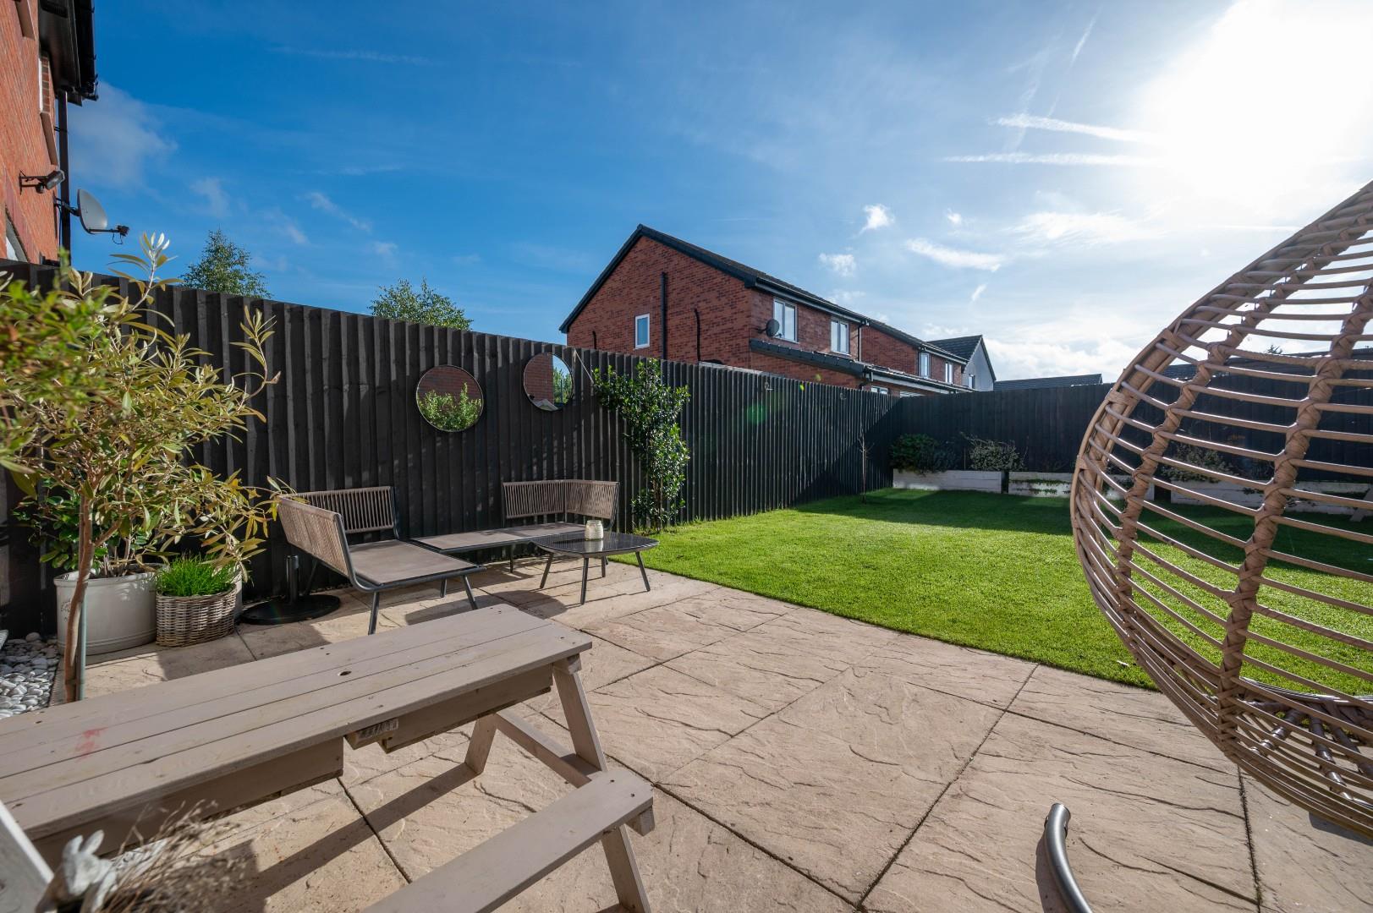
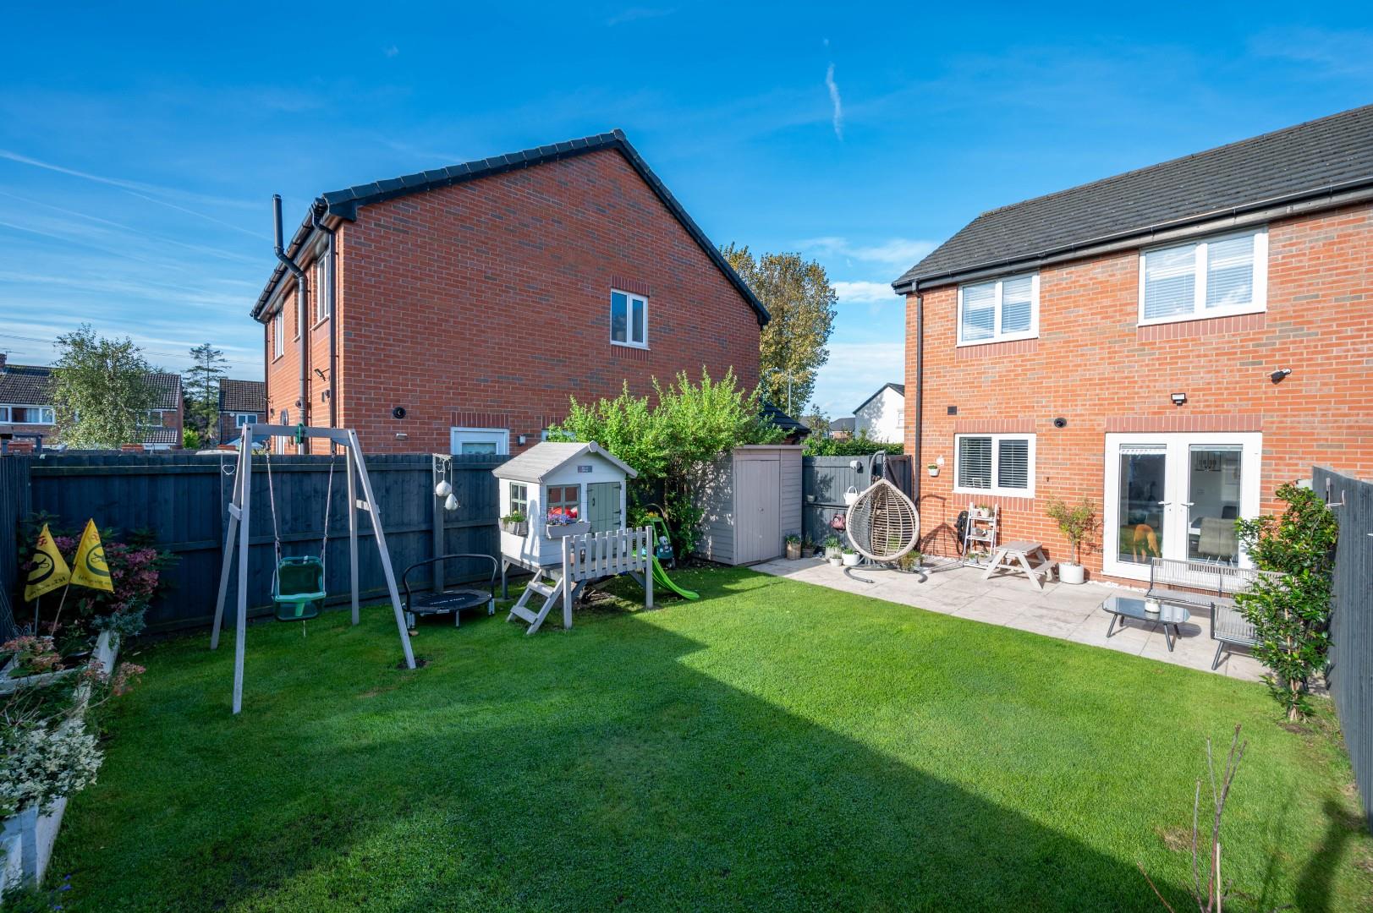
- Enclosed rear garden with lawn and patio area, perfect for summer dining and outdoor entertaining.
Full Details:
Effortless Living & Welcoming Spaces
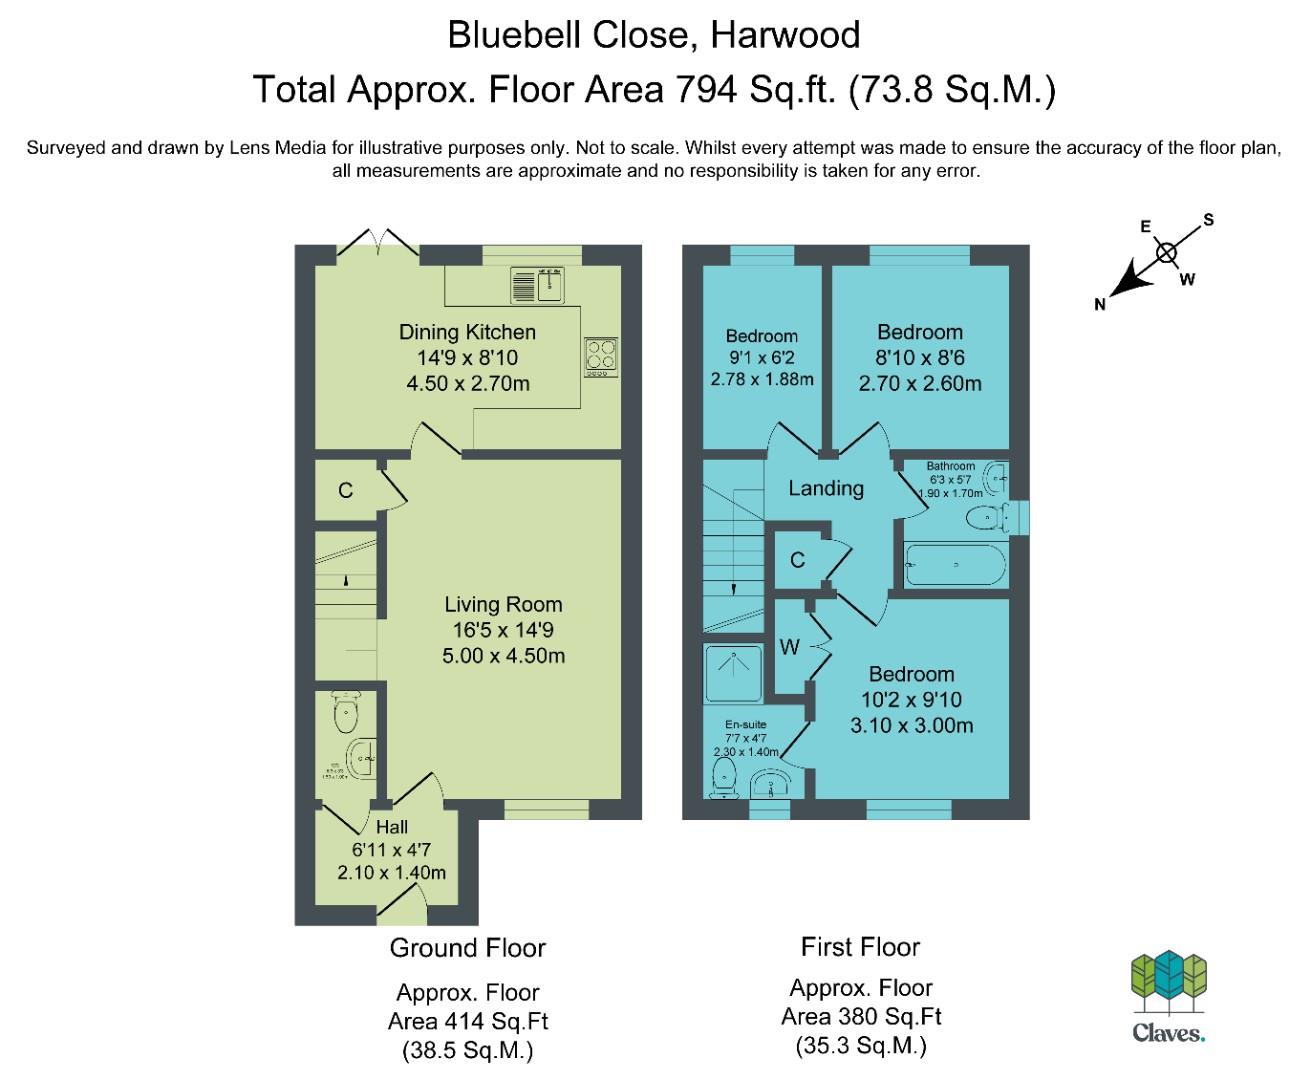
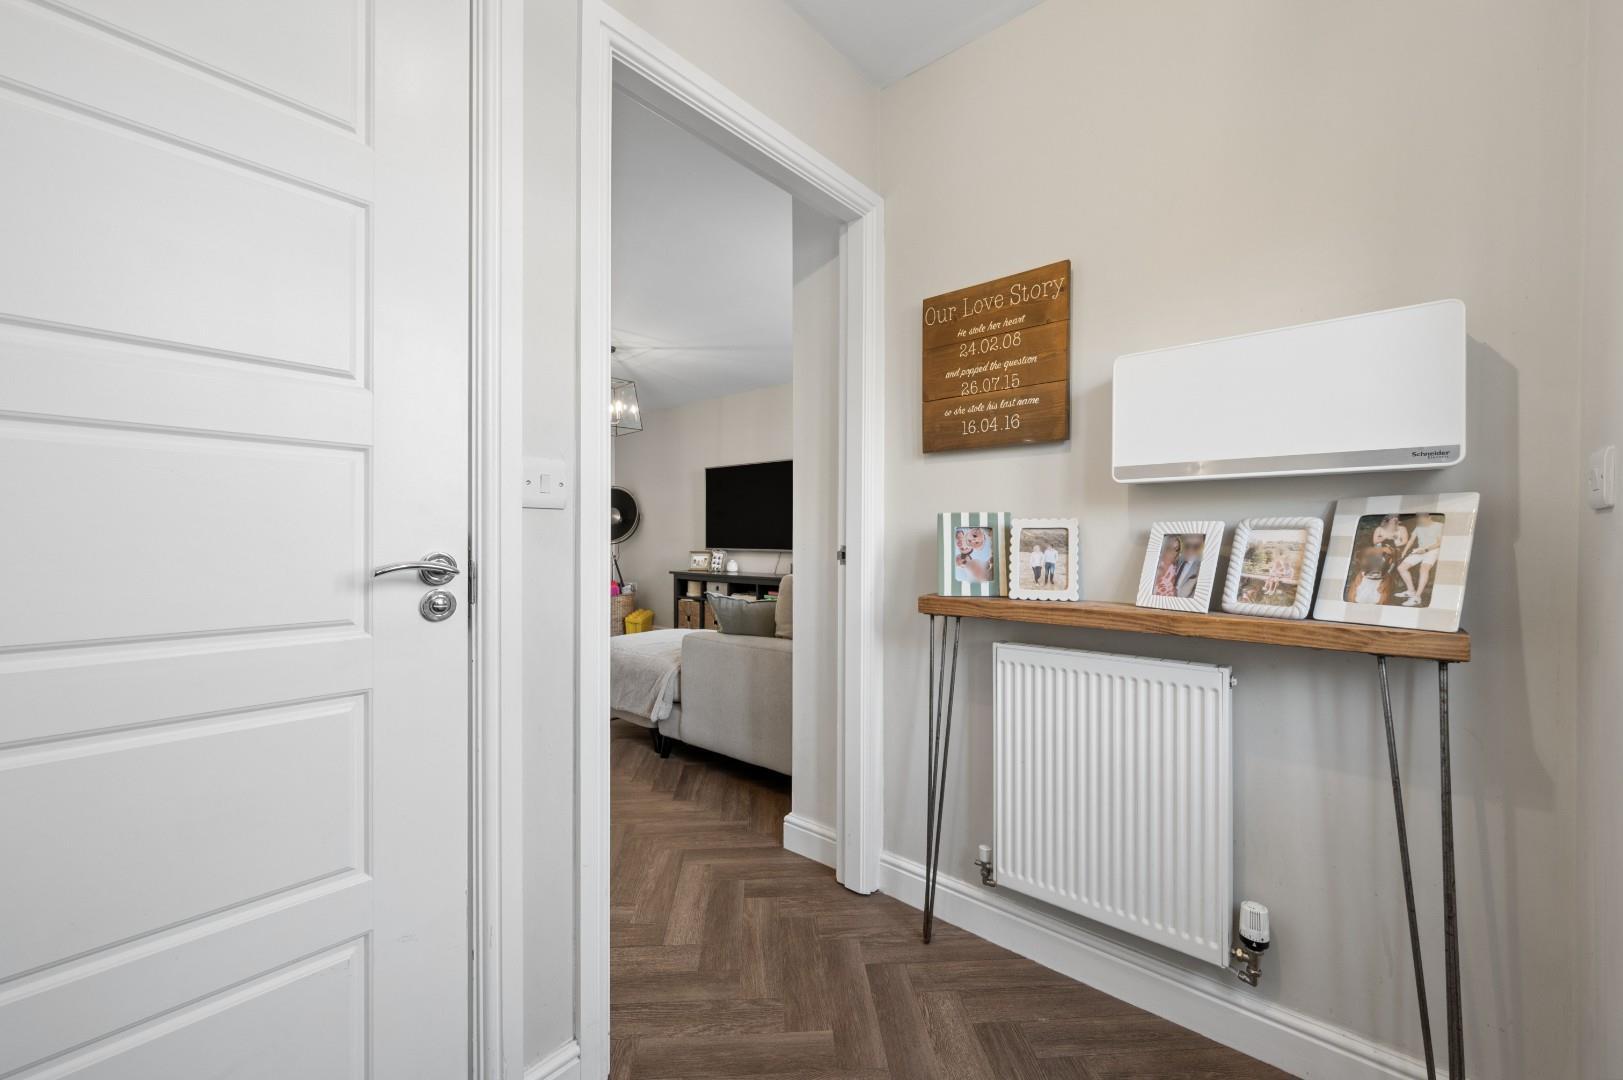
Stepping through the front door, you are greeted by a crisp, neutral entrance hall featuring dark wood-effect herringbone flooring that sets a warm, sophisticated tone carried throughout the ground floor. Positioned conveniently off the hallway is a stylish guest WC fitted with a modern Duravit wash hand basin, contemporary mixer tap, and low-level WC.
Moving through into the expansive main living room, natural light streams through the front window, illuminating a generous space tailored for relaxation. Open spindle stairs gently rise to the first floor, while a discreet under-stairs cupboard offers ideal hidden storage.
To the rear, double doors flow seamlessly into the impressive dining kitchen. Designed as the heart of the home, the kitchen area is appointed with sleek grey shaker-style cabinetry, wood-effect work surfaces, tiled backsplashes, and integrated cooking appliances including a gas hob and extractor canopy. The adjoining dining zone comfortably accommodates a full-sized table, bathed in sunlight via French doors that open directly onto the garden patio.
Restful Bedrooms & Chic Bathrooms
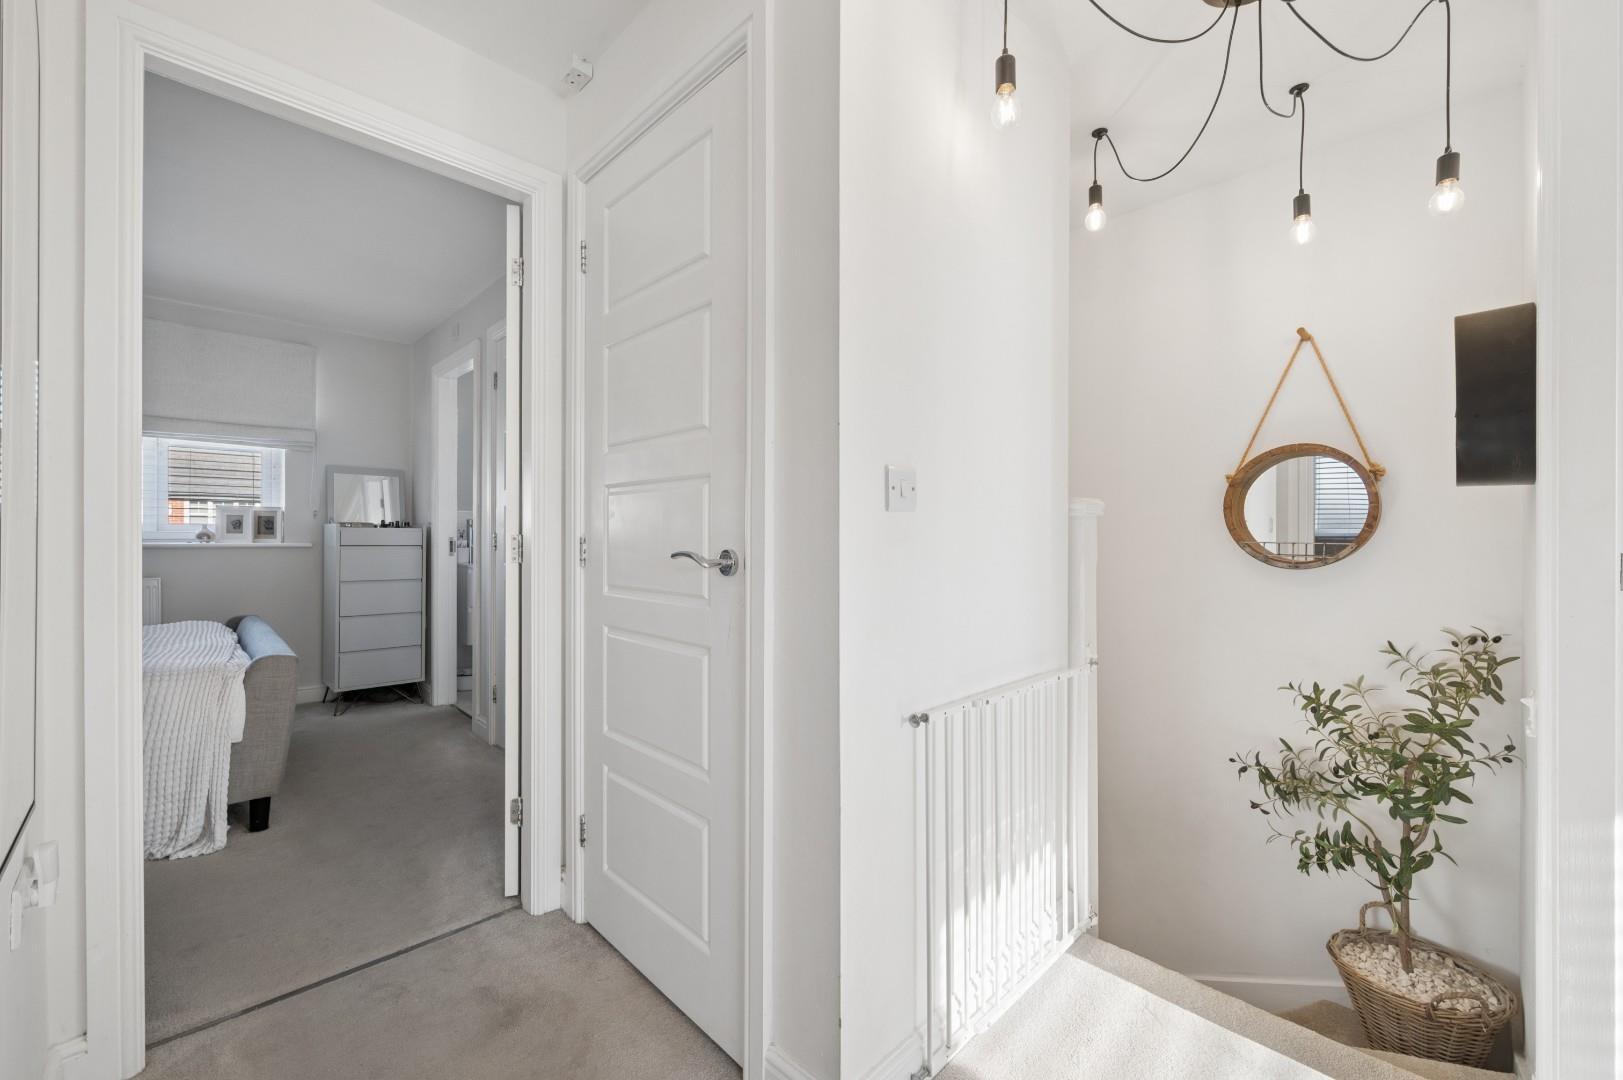
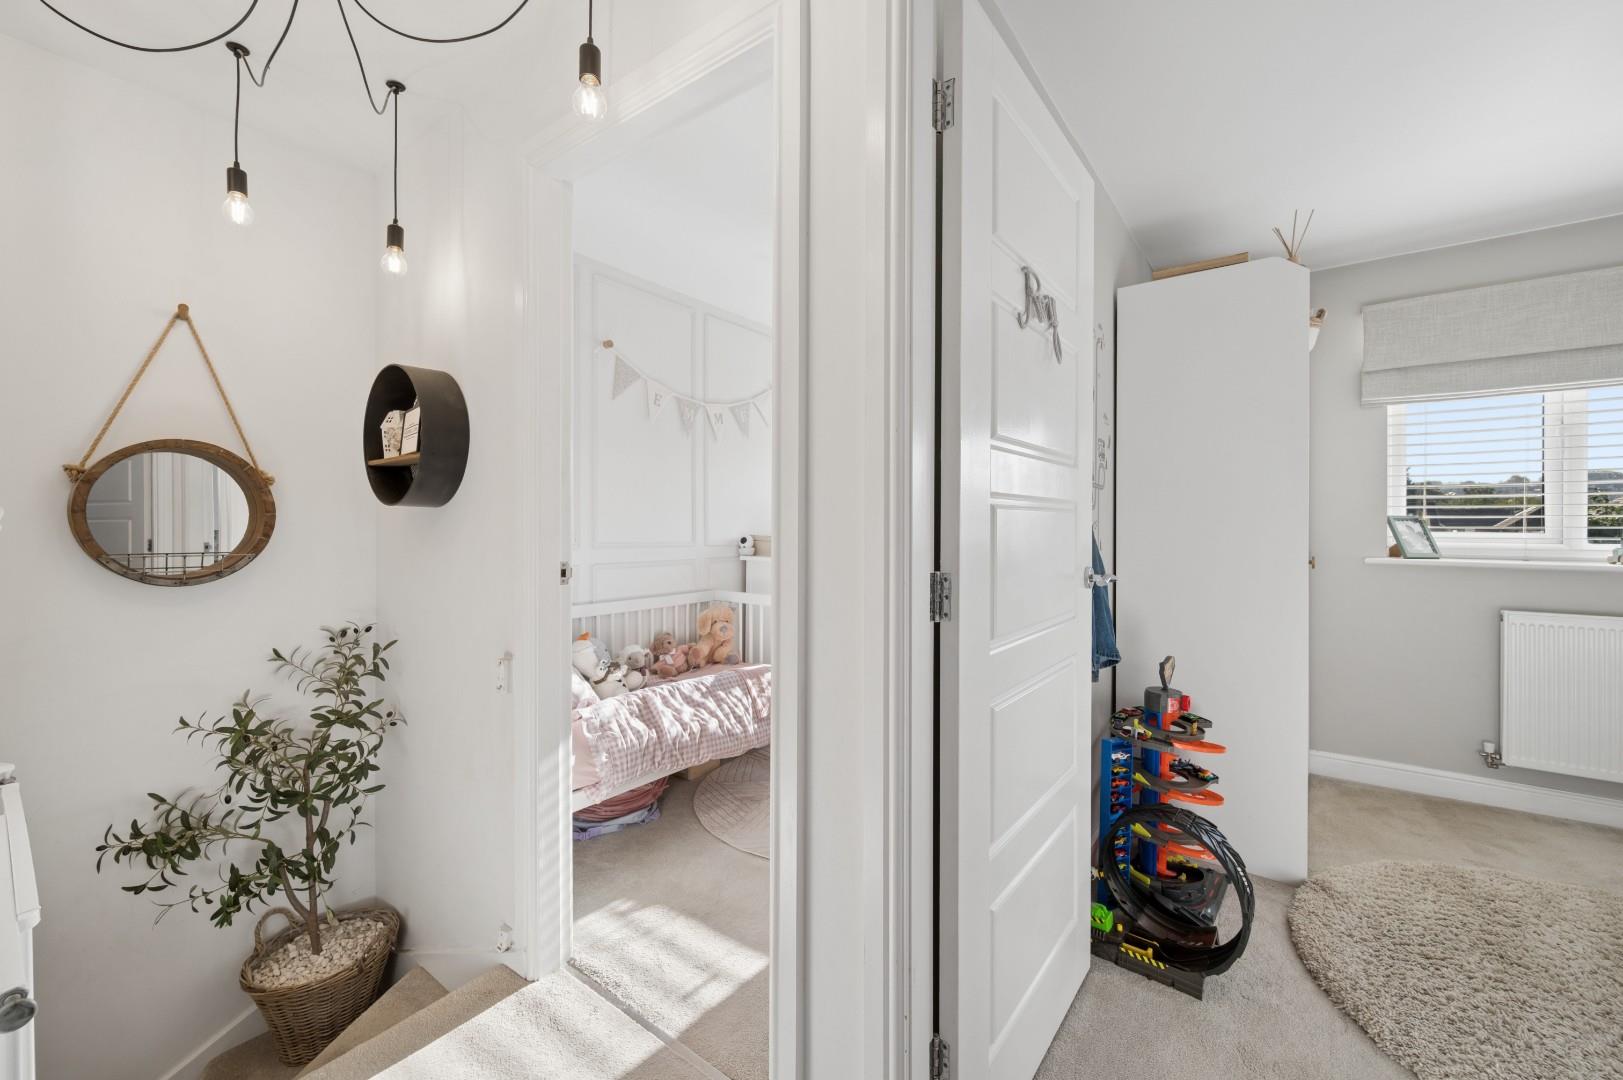
The carpeted first-floor landing leads to three well-proportioned bedrooms and a family bathroom.
The primary bedroom sits at the front, featuring built-in wardrobe space and direct access to an en-suite shower room. The en-suite is finished with a tabletop vessel basin set above a floating vanity unit, modern tiled accents, a heated towel rail, and a shower enclosure.
Bedrooms two and three are positioned to the rear overlooking the garden, both beautifully finished with custom wall panel detailing and stylish neutral decor. Serving the landing is the modern three-piece family bathroom, featuring a bath, floating basin, push-button WC, textured wall tiling, and a window providing natural ventilation.
Garden to Enjoy Throughout the Seasons
Directly accessible via the dining kitchen’s French doors, the spacious landscaped rear garden offers an inviting indoor-outdoor connection ideal for al fresco dining, entertaining, and everyday family relaxation. The property also benefits from a small side driveway, providing handy off-road parking or secondary access.
Specifics
Tenure - Leasehold
Ground Rent - £200 per annum
Alarm system
Viewing & Disclaimer:
Please contact us on 01204 929 940 if you wish to arrange a viewing appointment for this property, or require further information.
Claves Estate Agents endeavour to maintain accurate depictions of properties in Virtual Tours, Floor Plans and descriptions, however, these are intended only as a guide and purchasers must satisfy themselves by personal inspection.