22
Barnston Close, Bolton, BL1
£385,000
4 bedrooms, - bathrooms, 2 receptions
Summary:
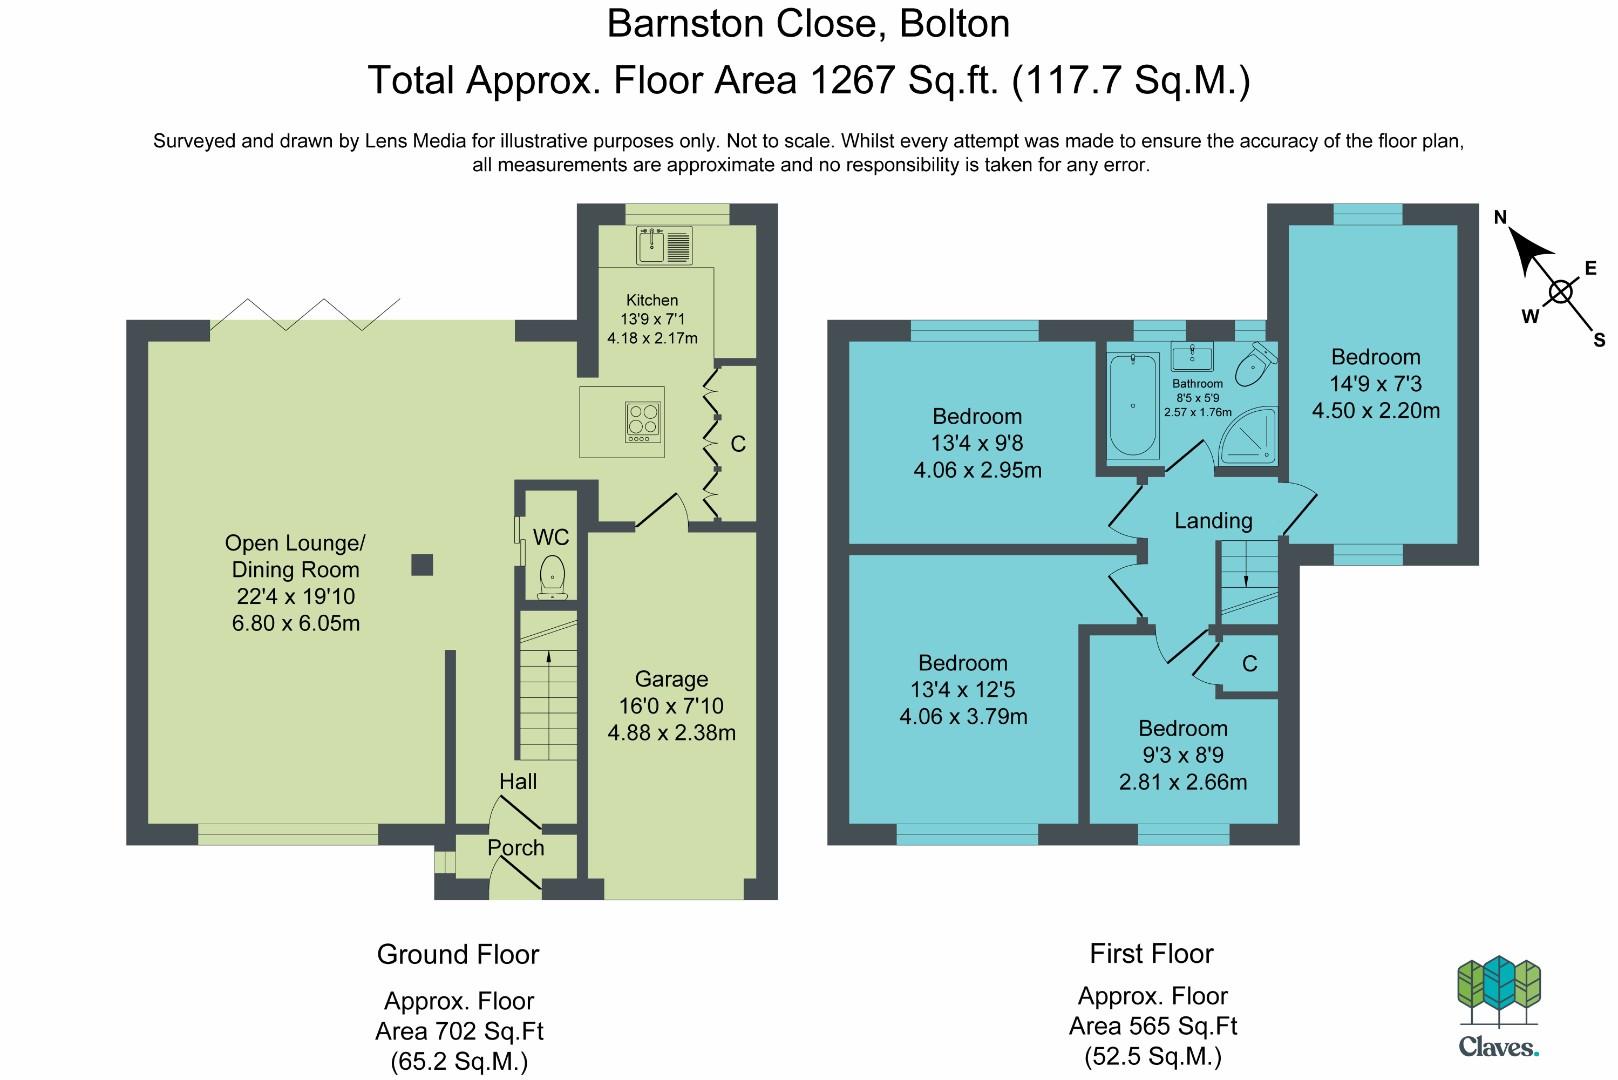
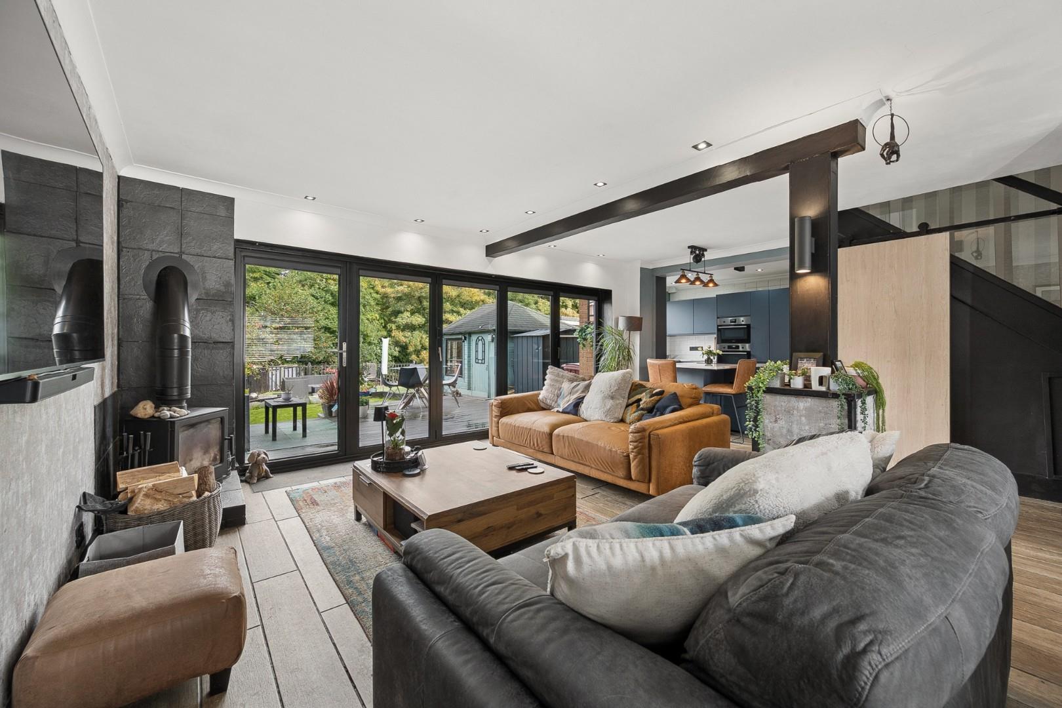
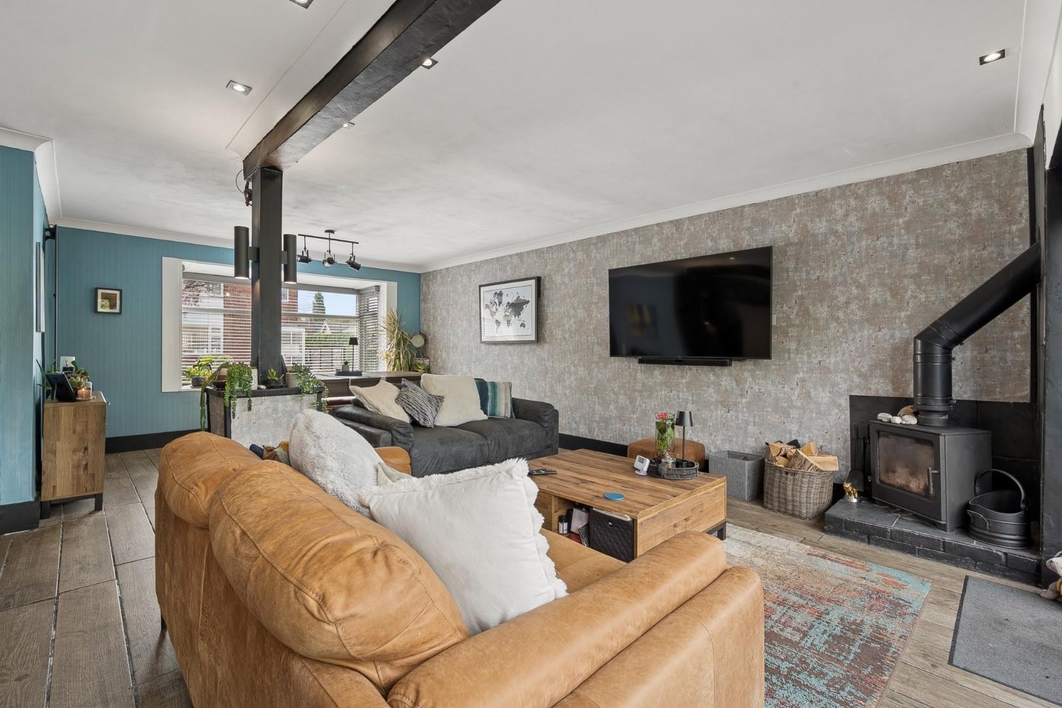
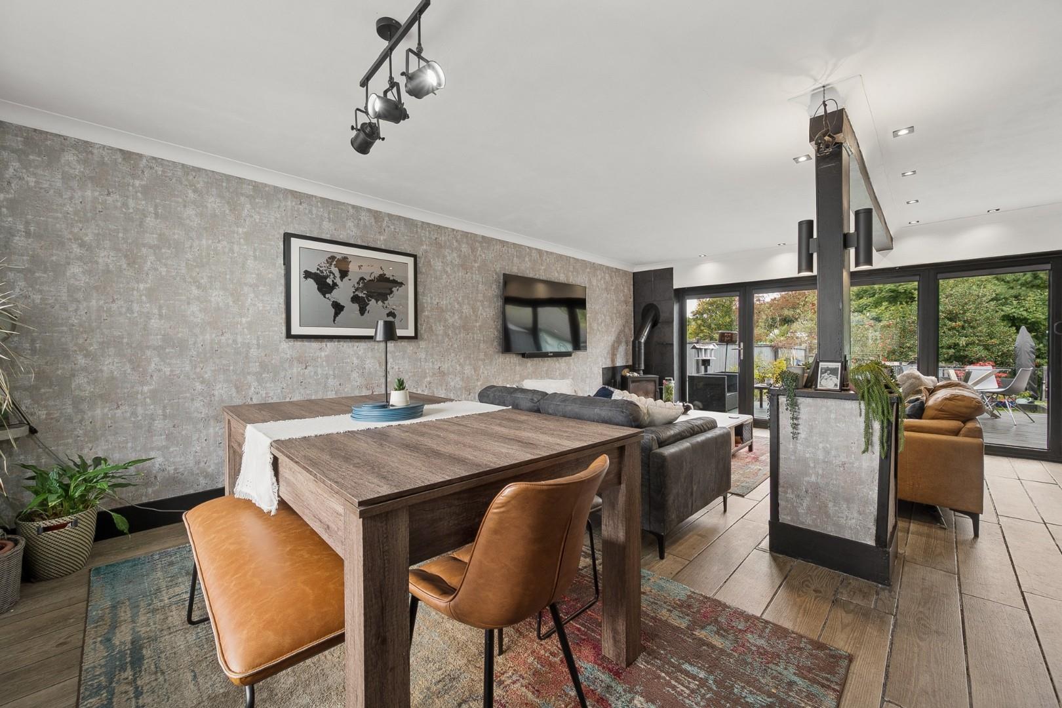
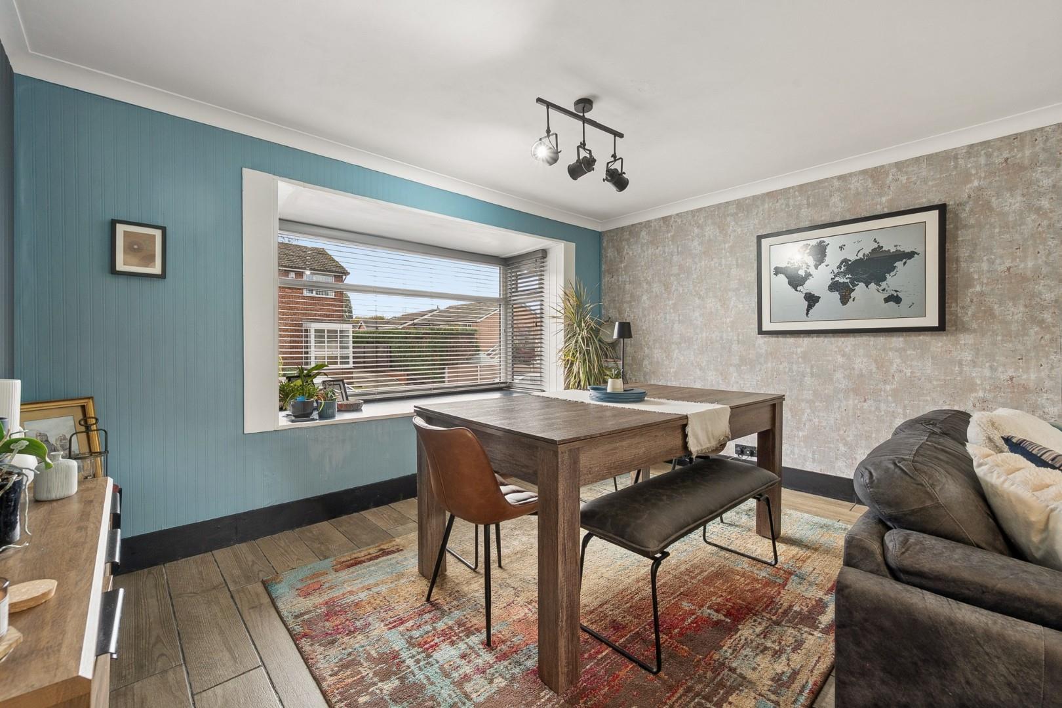
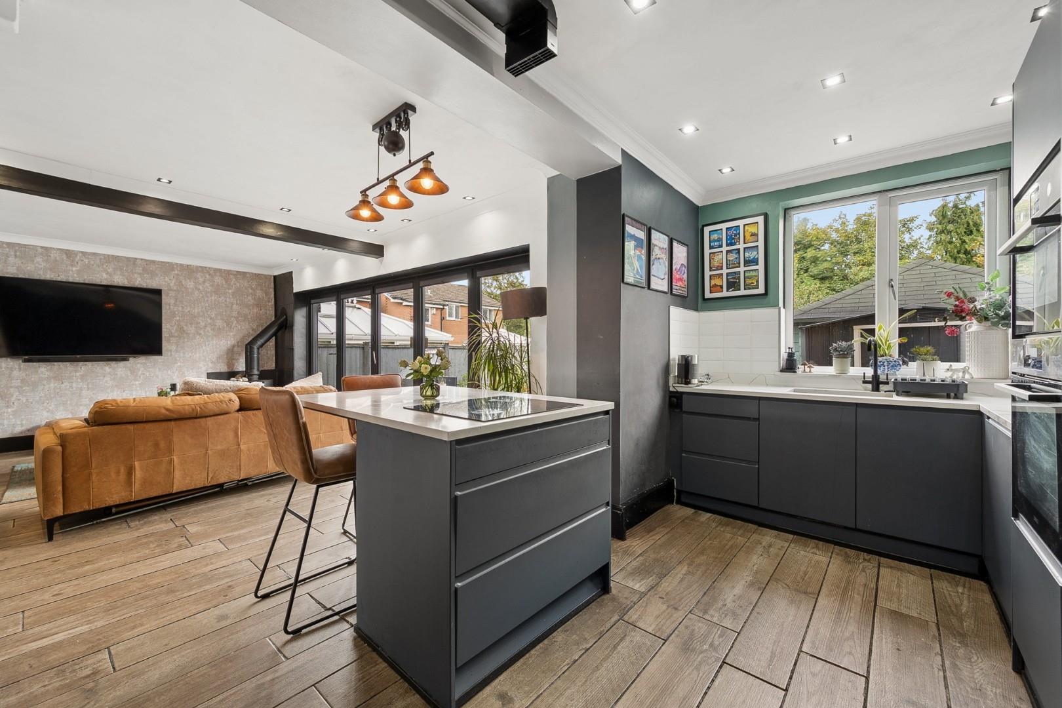
A beautifully presented and recently updated four-bedroom family home, situated on a generous plot on the popular Barnston Close. Offering approximately 1,267 sq ft of accommodation, the property combines contemporary interiors with spacious and versatile living accommodation.The impressive open-plan lounge and dining room forms the heart of the home, featuring a log burner and bi-fold doors that fully open up the rear of the property onto a composite deck, creating a seamless connection between indoor and outdoor living. The property further benefits from a modern open-plan kitchen, four bedrooms, a family bathroom, ground-floor WC, integral garage and off-road parking for up to three vehicles.The generous plot and sizeable rear garden provide excellent outdoor space for relaxing, entertaining and family activities, making this an ideal home for modern family living.
Key Features:
- Four-bedroom family home
- Freehold property
- Recently refurbished throughout
- Spacious open-plan lounge and dining room
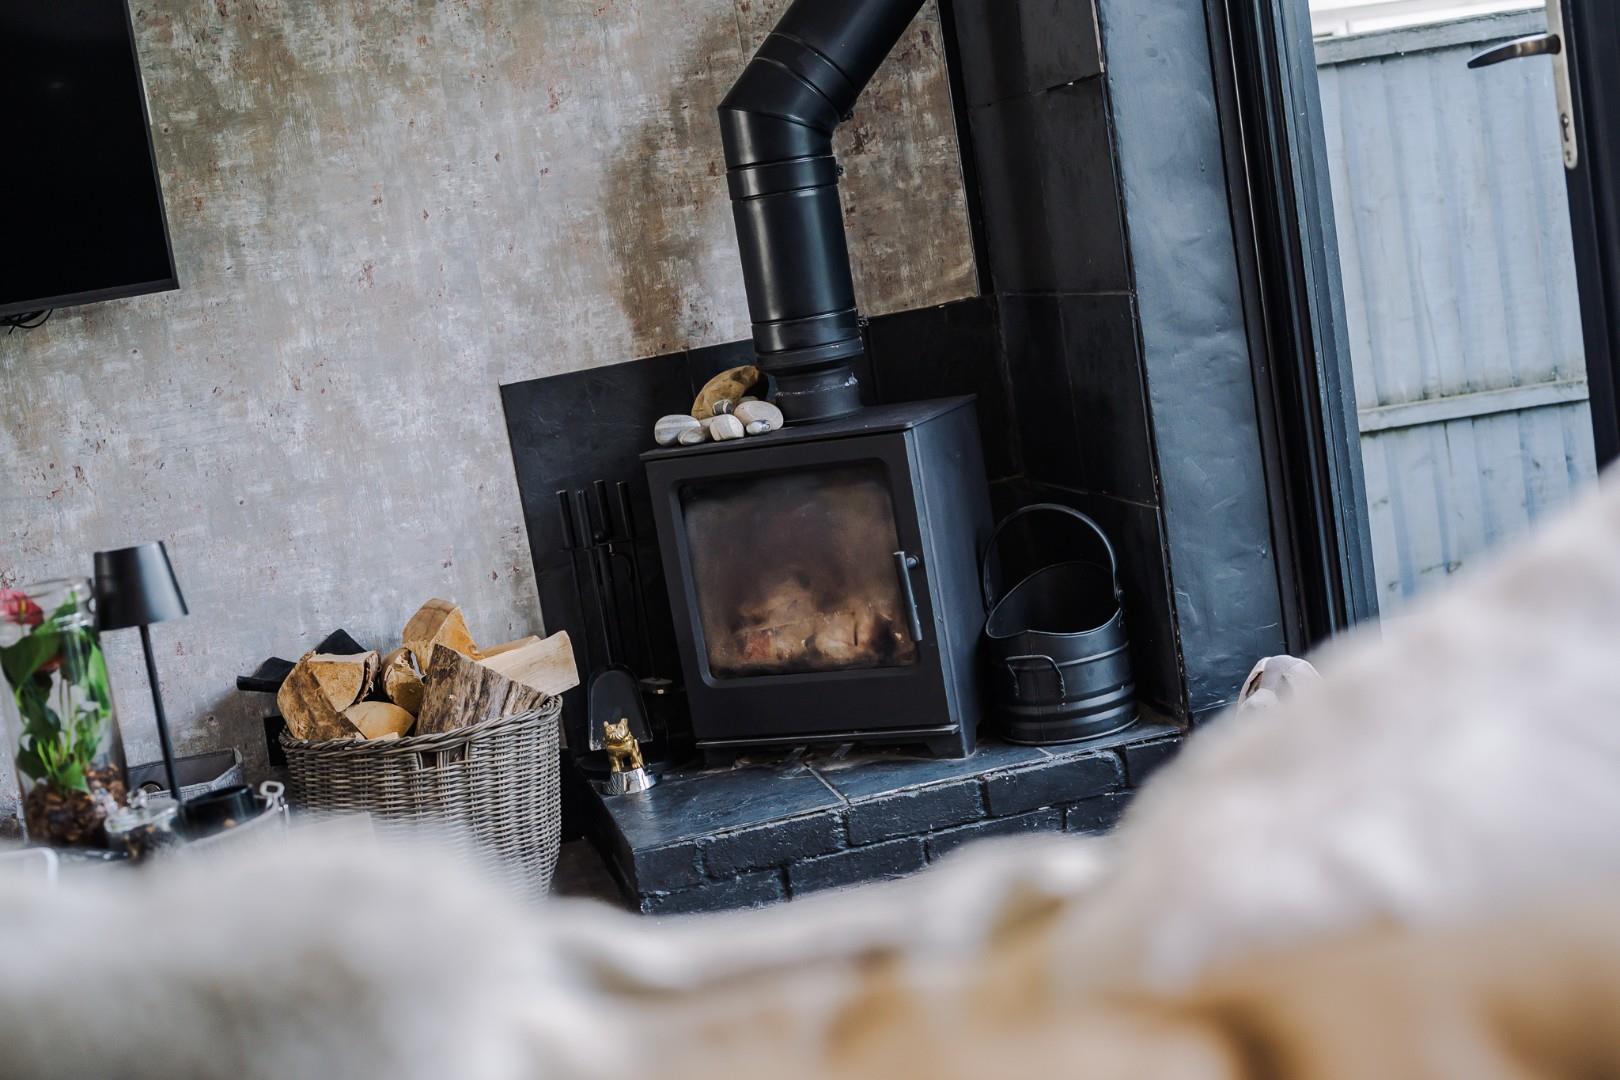
- Feature log-burning stove
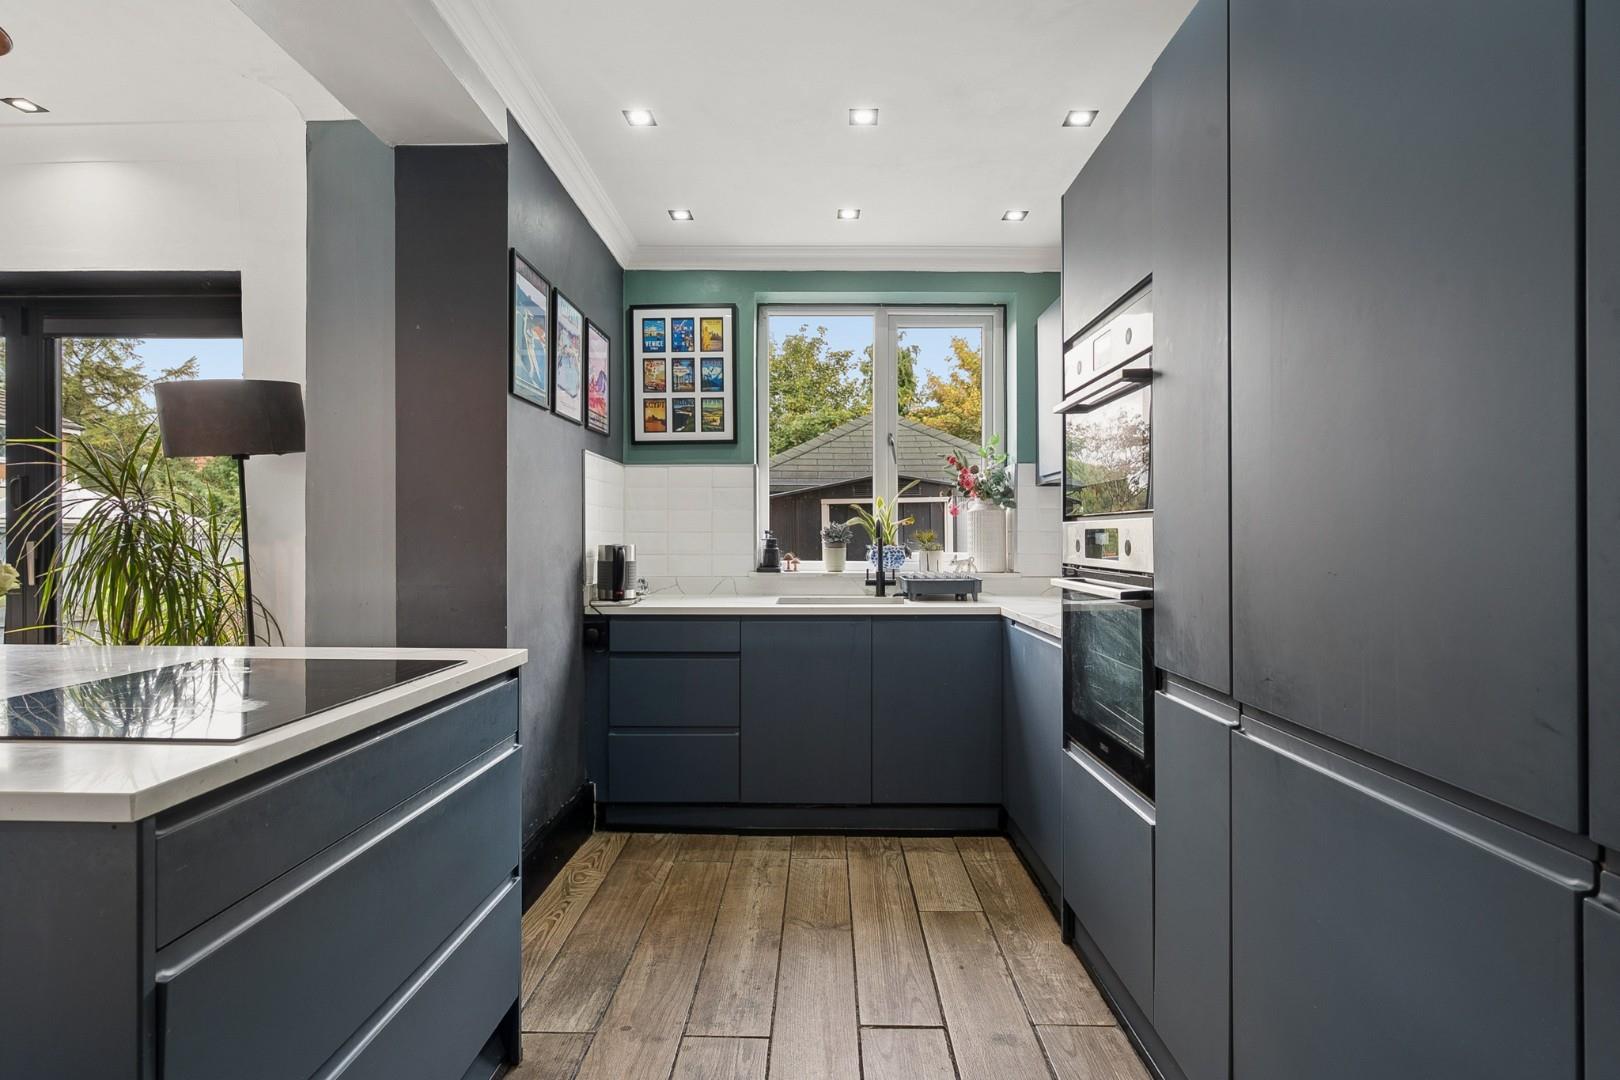
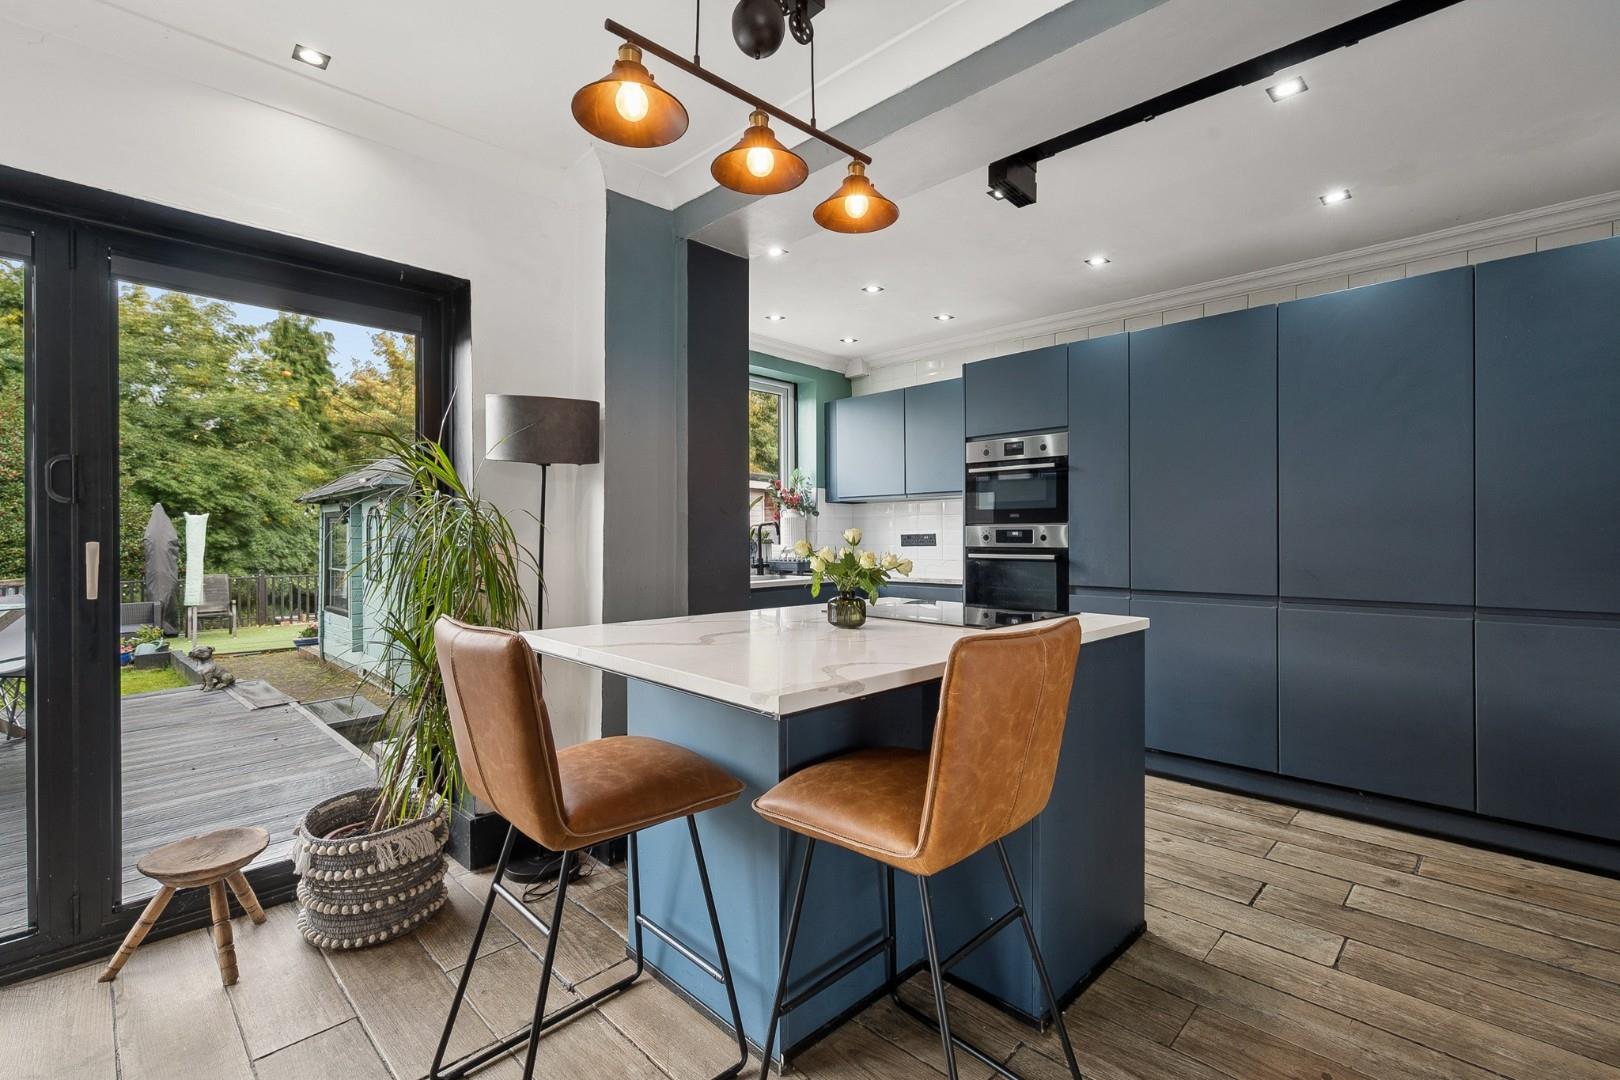
- Modern fitted kitchen
- Family bathroom and downstairs WC
- Integral garage and driveway parking for up to three vehicles
- Generous plot with a large rear garden
- Well-presented and ready to move into
Full Details:
Ground Floor
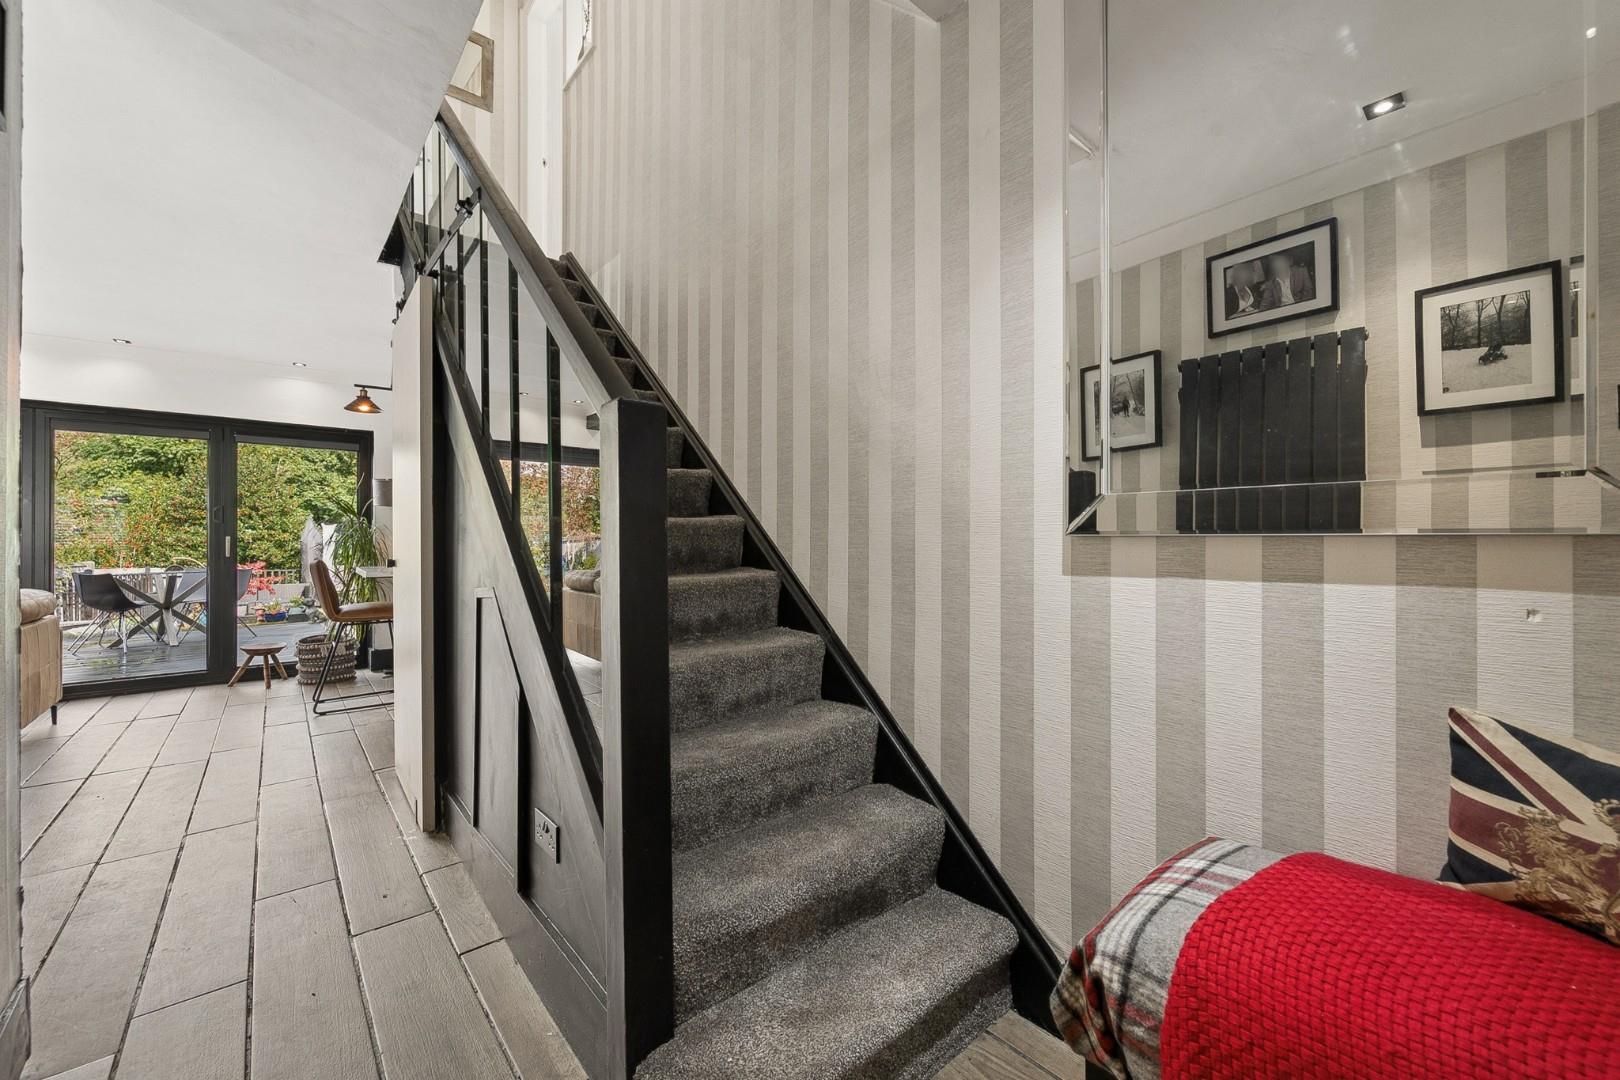
The property is approached through a welcoming entrance porch, leading into the main hallway and providing access to the principal living accommodation. The impressive open-plan lounge and dining room forms the heart of the home, offering a spacious and beautifully presented area ideal for both relaxing and entertaining. The room has been finished in a stylish contemporary design, with attractive feature walls, exposed beams and recessed lighting, while a log-burning stove creates a warm and inviting focal point. Large bifolding doors overlook and open onto the rear garden, allowing plenty of natural light into the room and creating an excellent connection between the indoor and outdoor spaces. Open to the modern fitted kitchen provides a practical and stylish cooking environment, with contemporary units, work surfaces and integrated appliances, and is conveniently positioned alongside the main living area. The ground floor also benefits from a useful WC and an integral garage, providing secure parking and valuable additional storage space.
First Floor
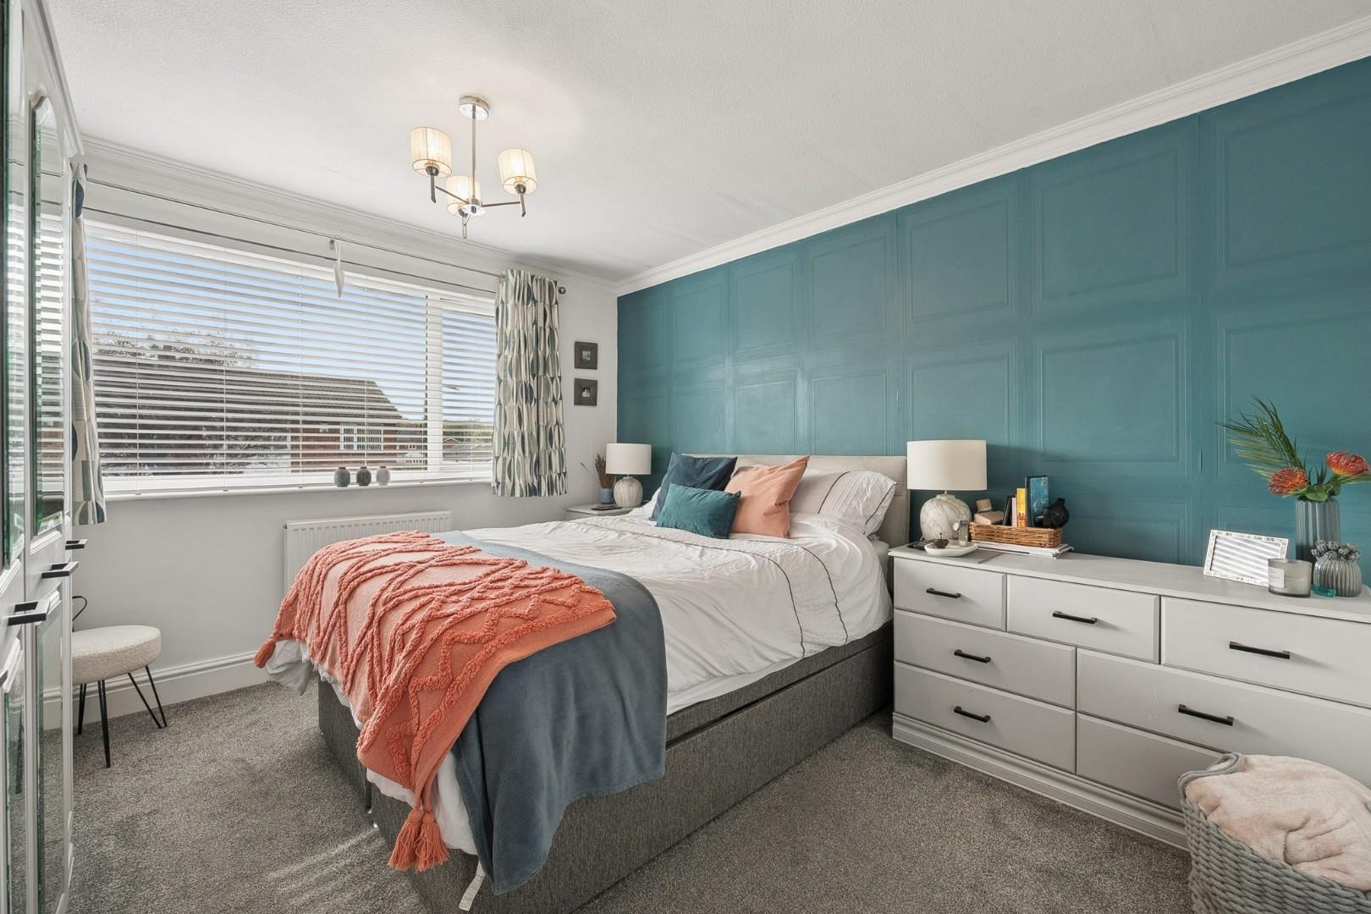
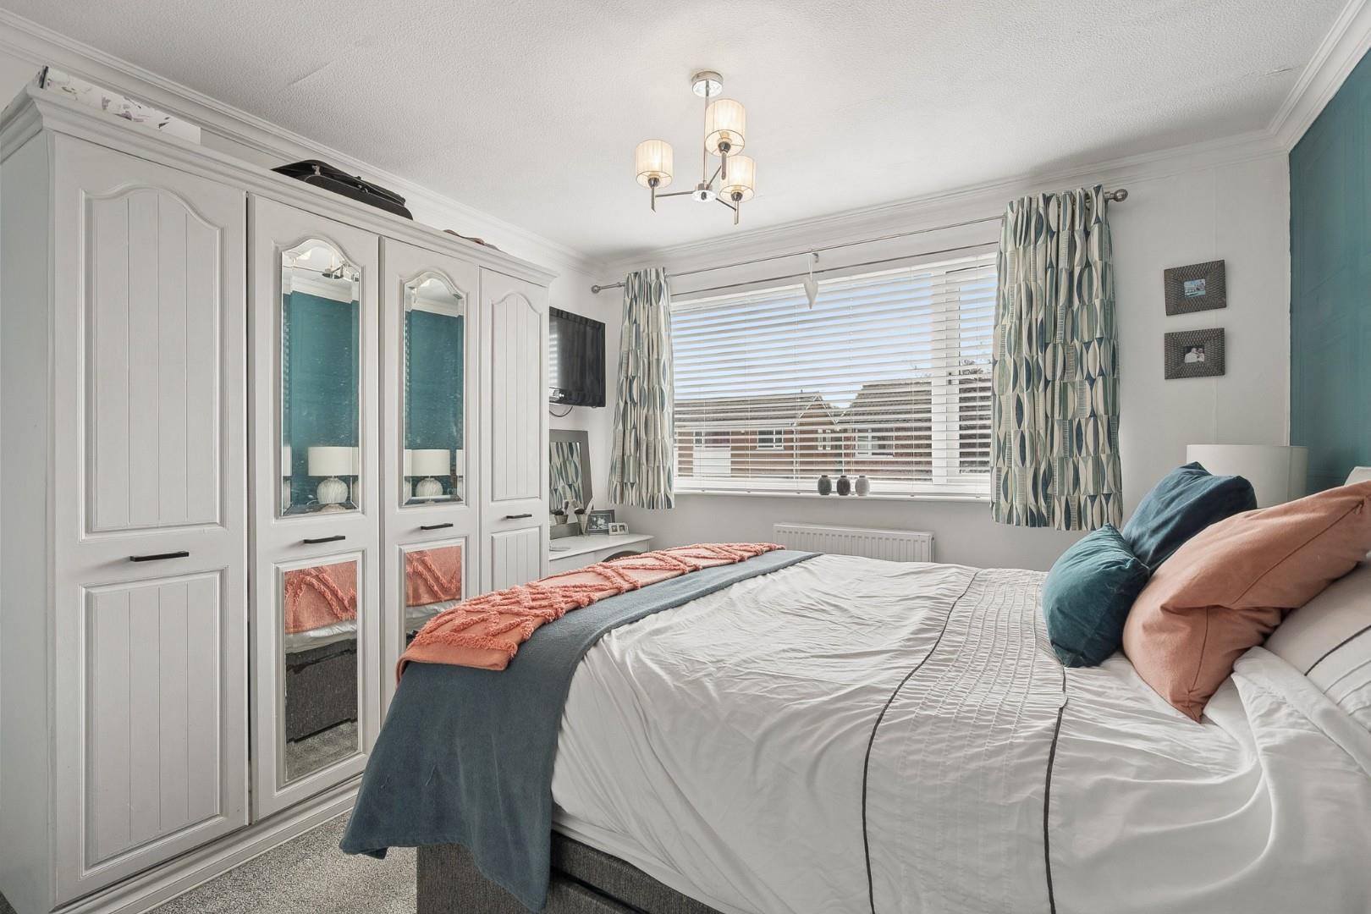
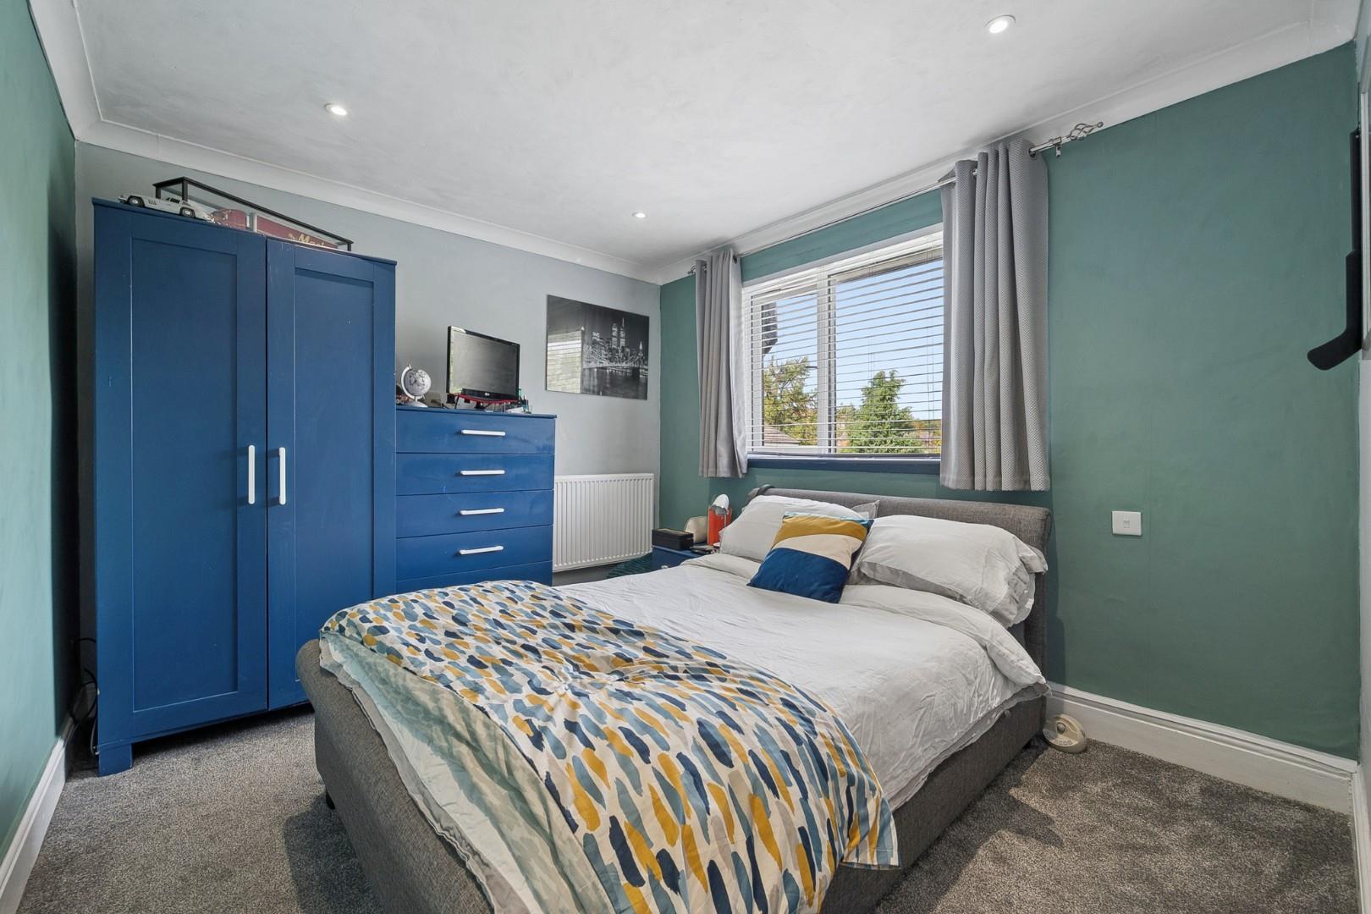
The first floor offers four well-presented bedrooms, providing excellent accommodation for a growing family and a wealth of flexibility for guests, children or those working from home. The principal bedroom is a bright and comfortable space, offering ample room for bedroom furniture and finished in an attractive, contemporary style. The second bedroom is also generously proportioned, with plenty of space for a double bed, wardrobes and additional furnishings.
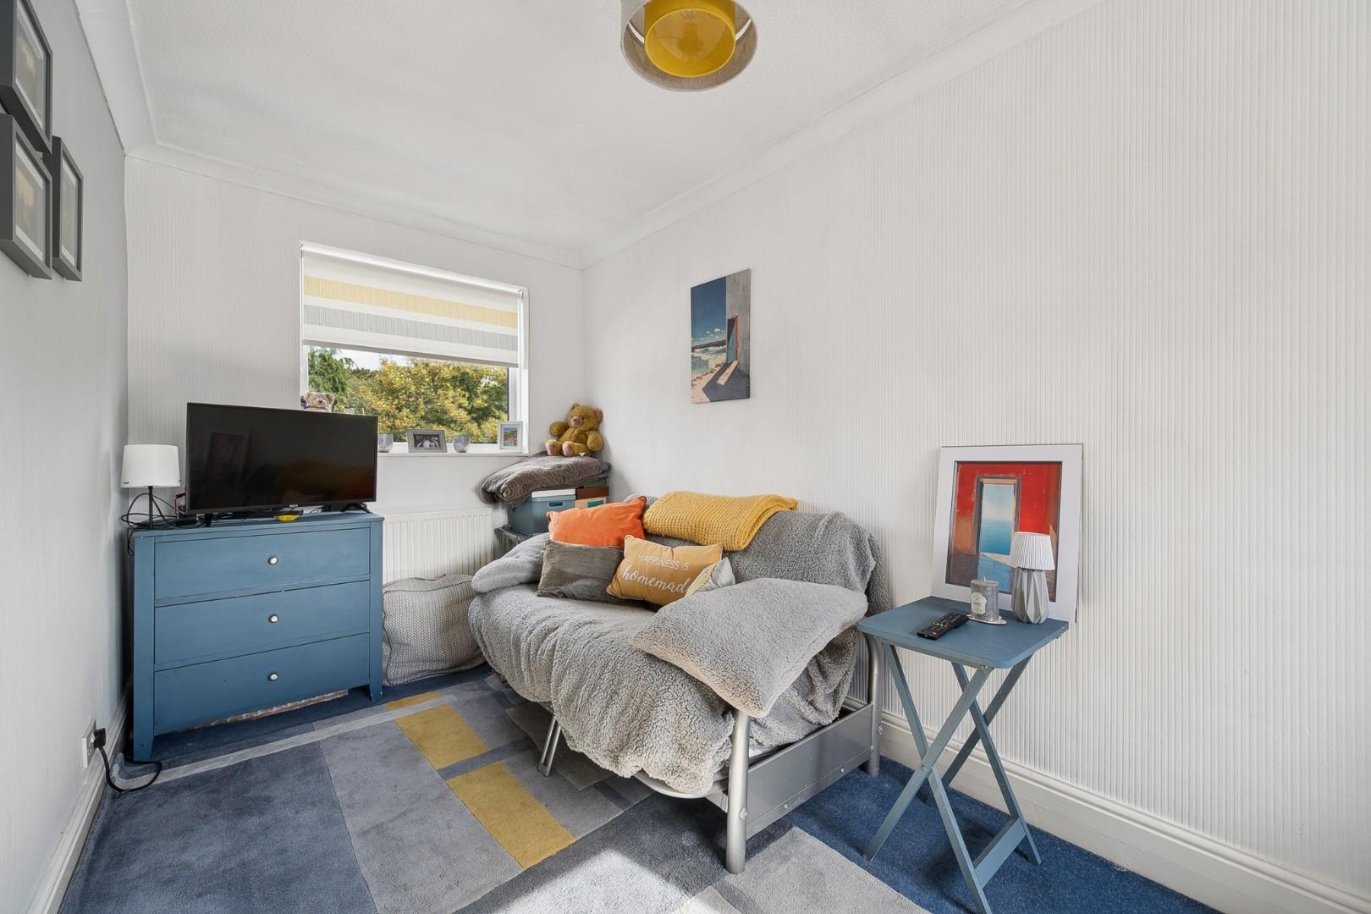
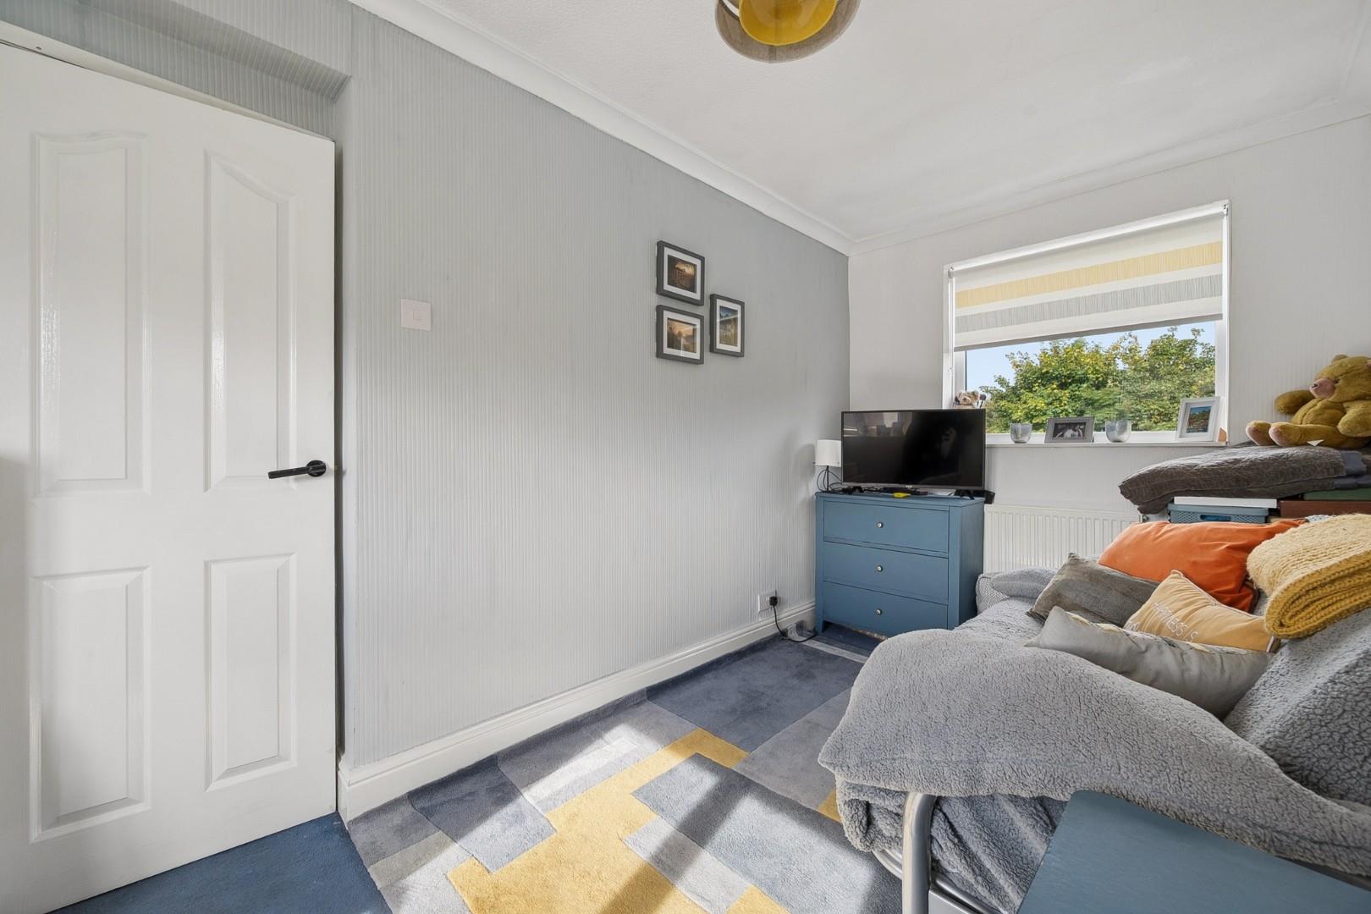
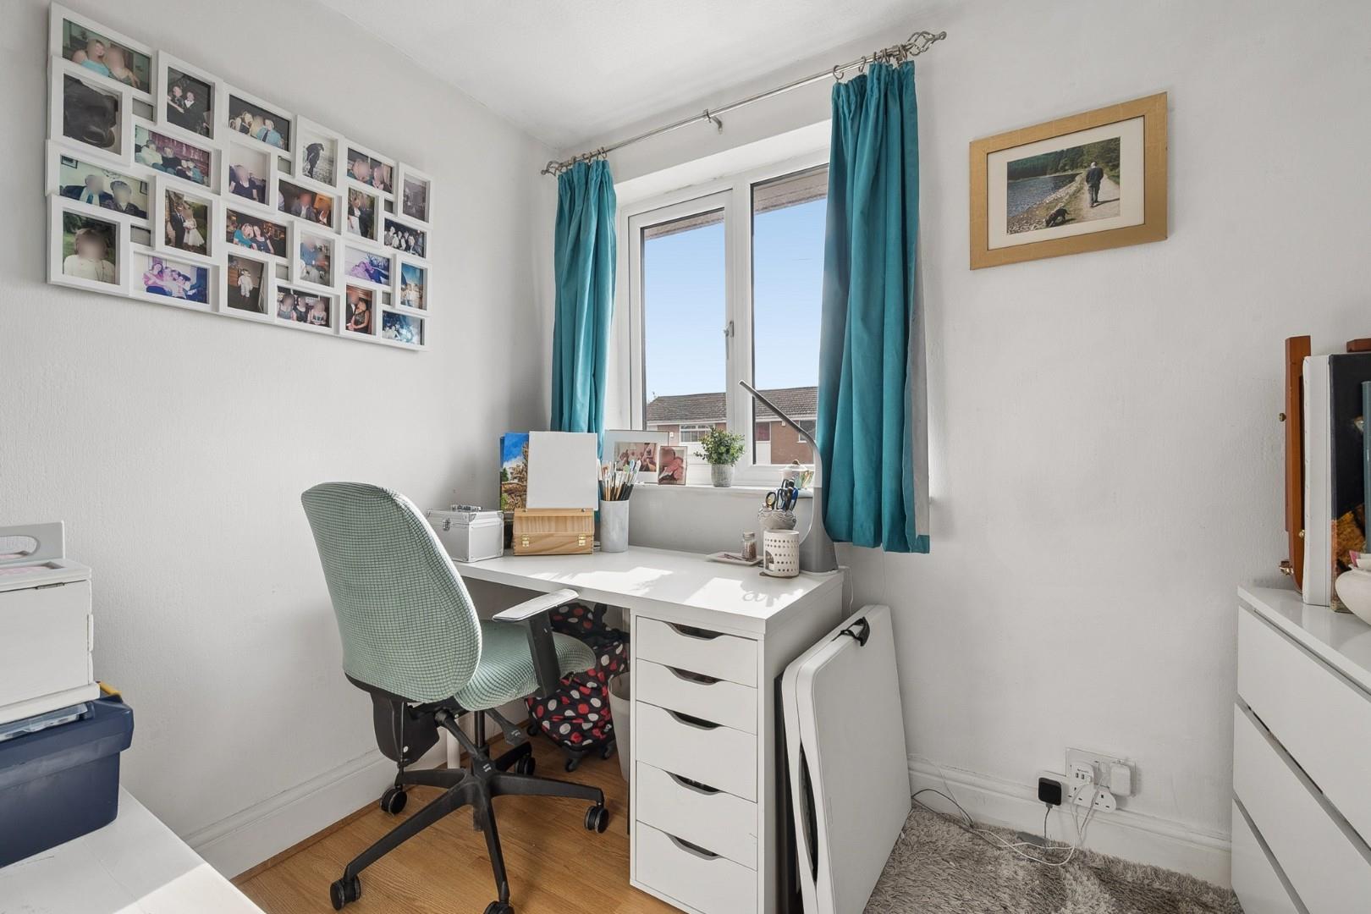
The third bedroom provides further versatile accommodation, with ample space for a double bed and the potential to serve as a guest room, nursery or home office. The fourth bedroom offers a useful additional space that can be adapted to suit the needs of the new owners.
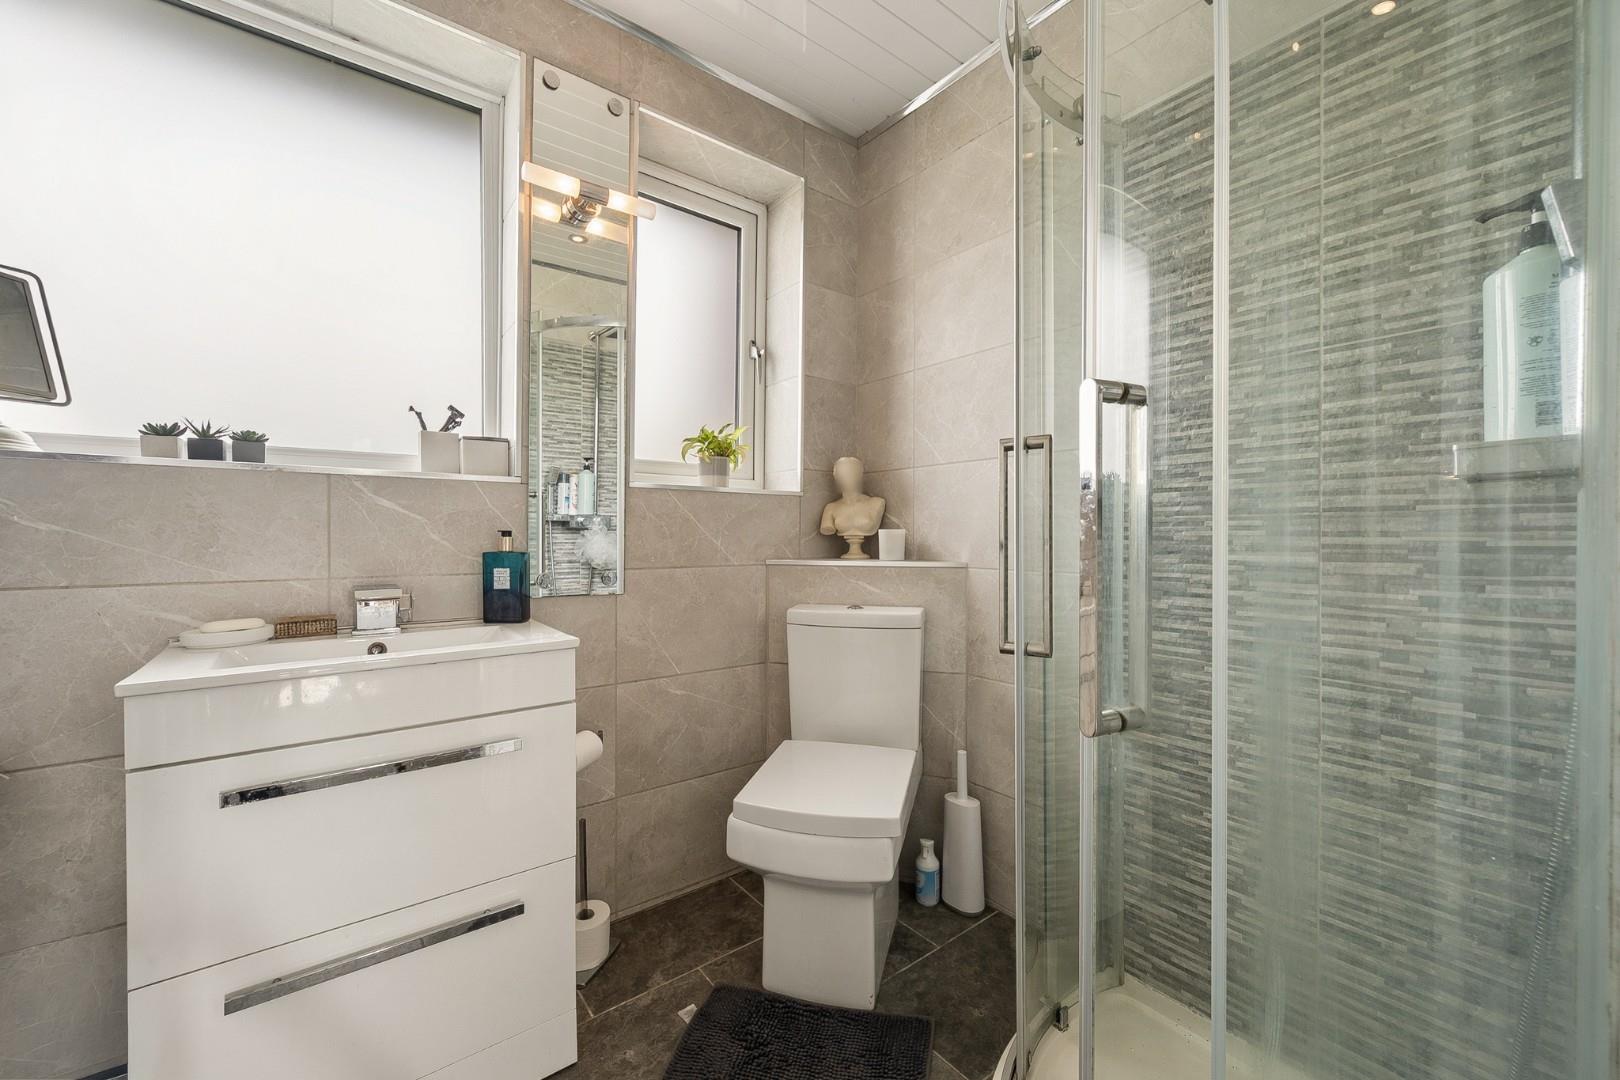
Completing the first floor is a modern family bathroom, fitted with contemporary fixtures and fittings, including a bath, separate shower enclosure, WC and wash hand basin. This well-appointed space combines style and practicality, catering perfectly to the needs of family living.
Outside Space
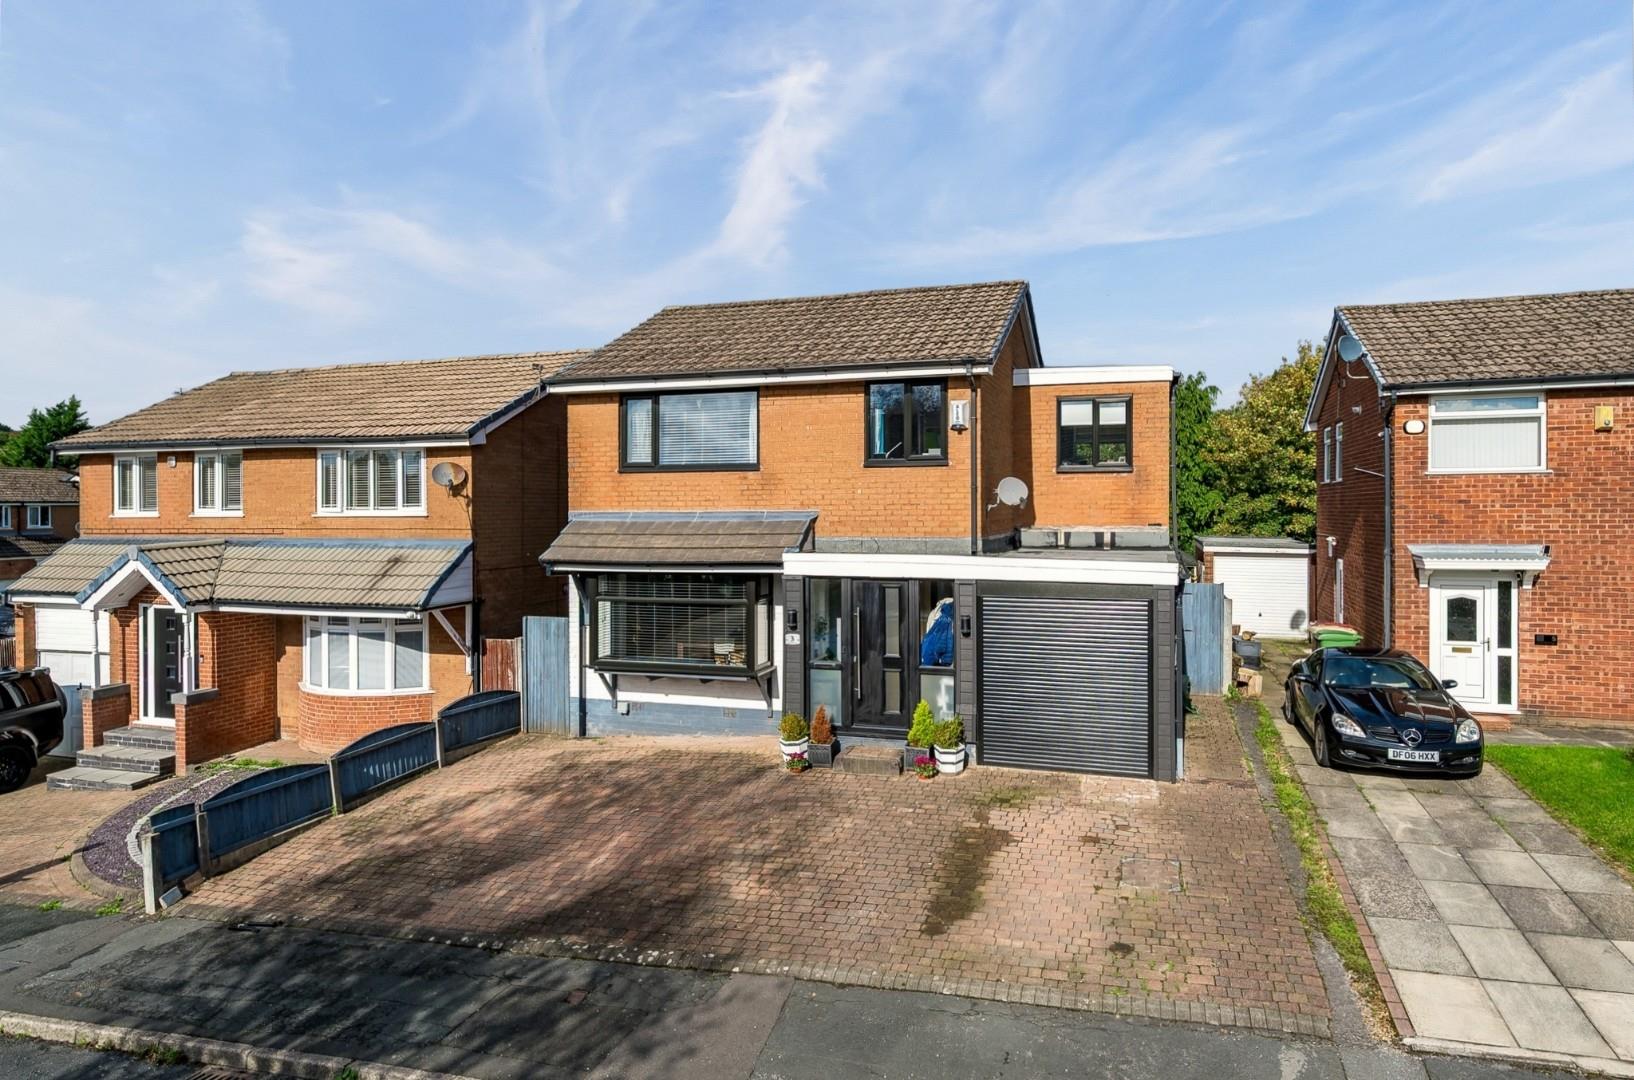
Externally, the property occupies a generous plot, with a spacious frontage providing off-road parking for up to three vehicles, alongside access to the integral garage, which benefits from an electric door.
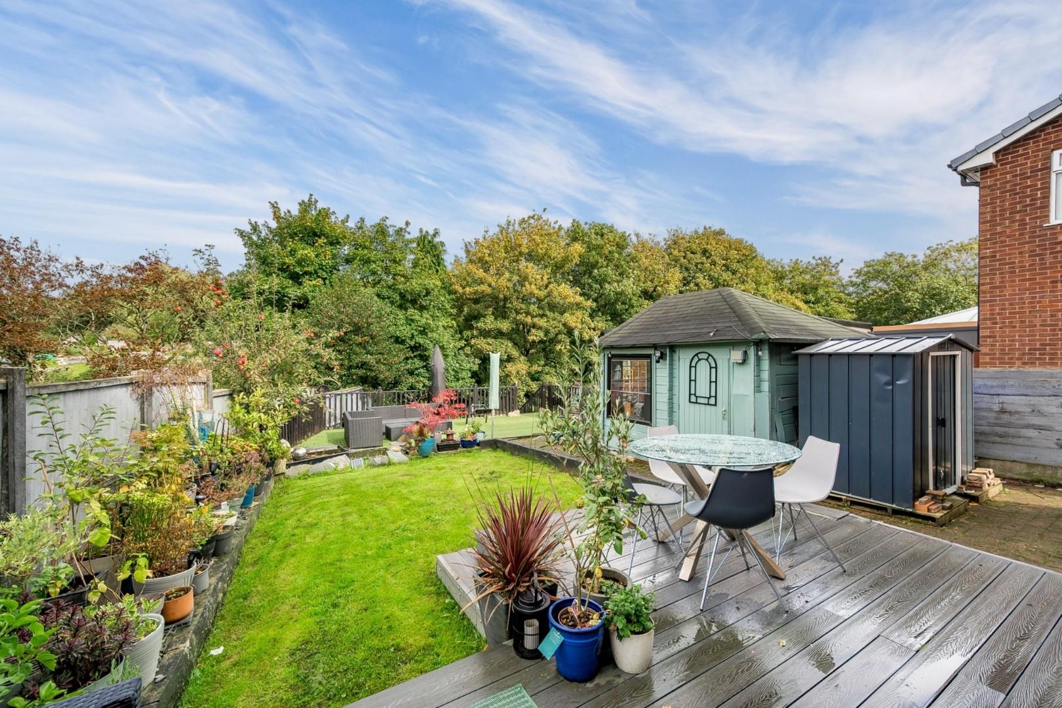
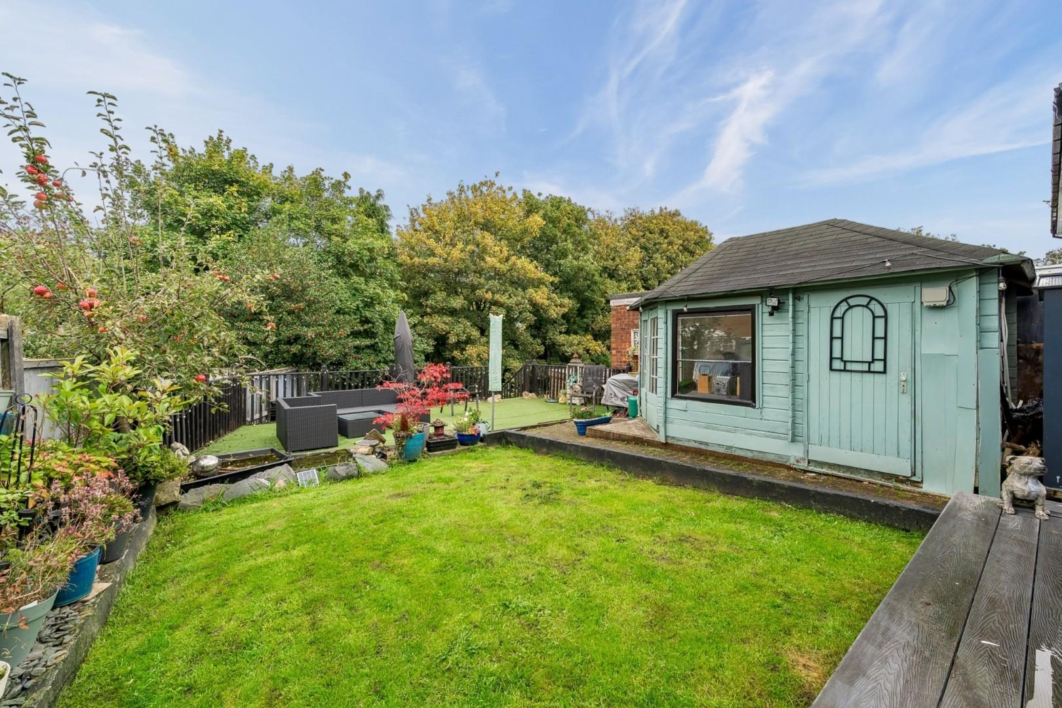
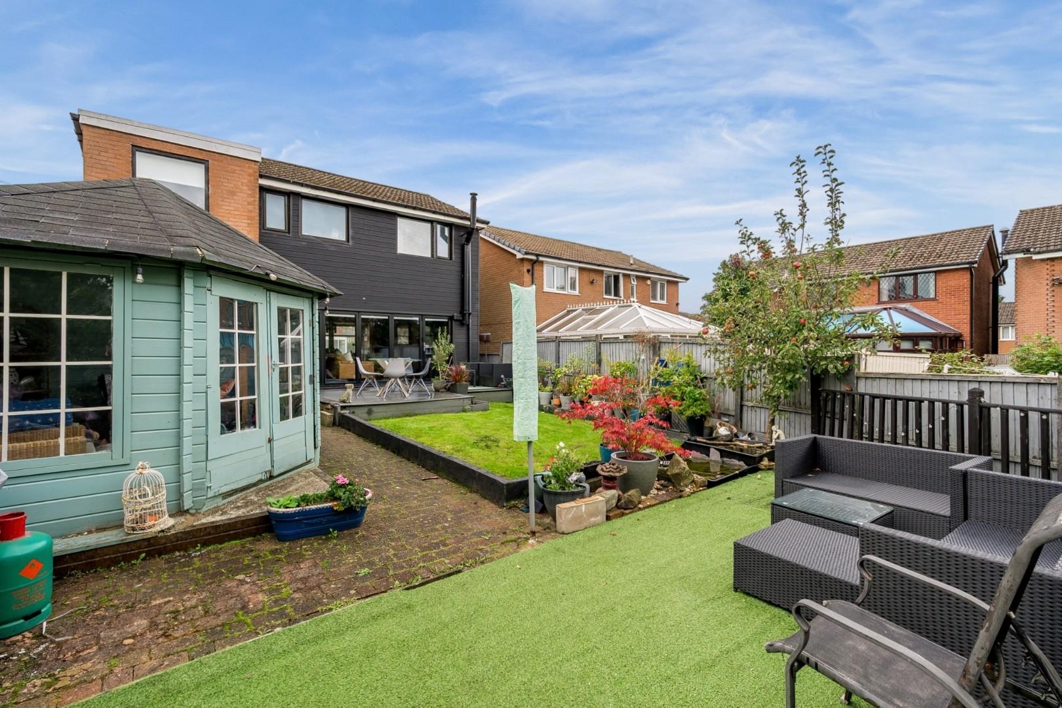
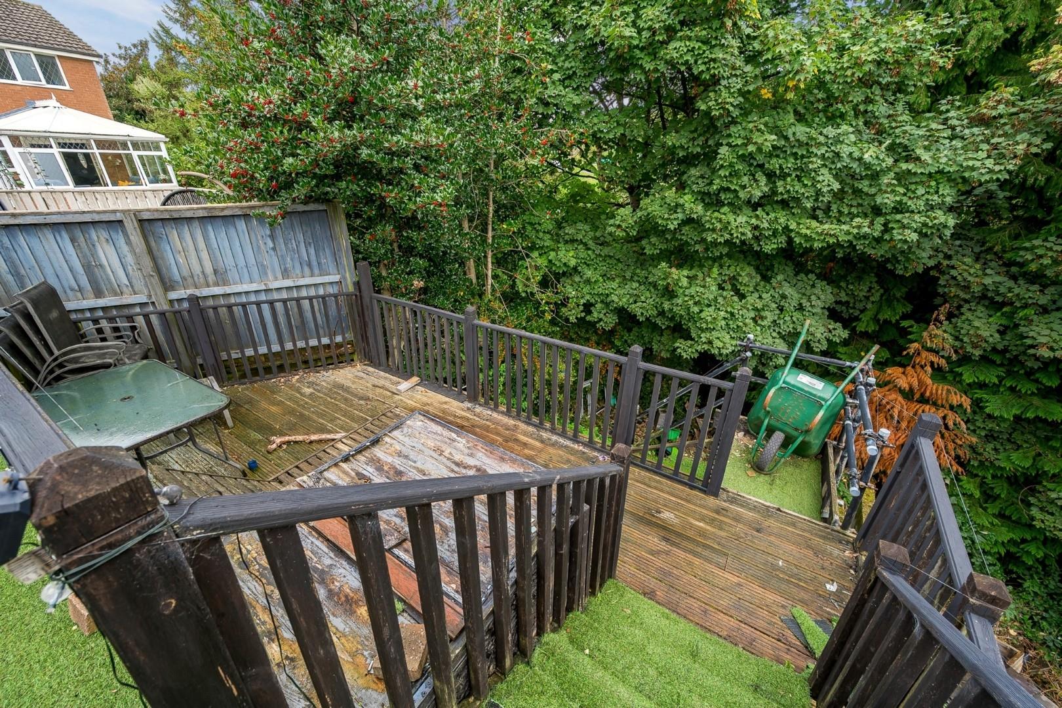
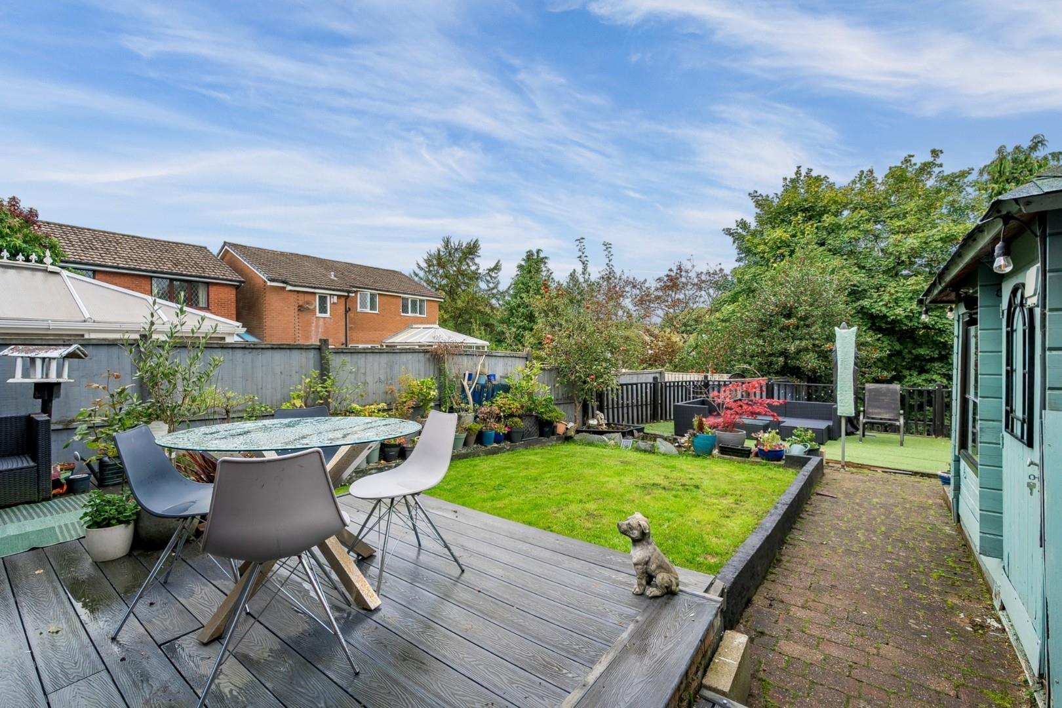
To the rear is a particularly attractive and sizeable garden, offering ample space for outdoor seating, dining, entertaining and family activities. A combination of lawned and paved areas creates a versatile outdoor space that can be enjoyed throughout the year. The large glazed doors from the main living area open directly onto the garden, creating a seamless connection between indoor and outdoor living and making it an ideal setting for entertaining during the warmer months.
The garden further benefits from a useful summer house, complete with electricity, offering a versatile space for relaxation, hobbies or additional storage. A separate garden shed also provides valuable additional storage.
Overall, the generous plot, excellent parking facilities and spacious rear garden, together with the summer house and separate shed, are standout features of this attractive family home.
Specifics
Tenure: Freehold
Council Tax: D
EPC Rating:
Parking: Driveway parking for up to three vehicles
Garage: Integral garage with electric door
Viewing & Disclaimer:
Please contact us on 01204 929 940 if you wish to arrange a viewing appointment for this property, or require further information.
Claves Estate Agents endeavour to maintain accurate depictions of properties in Virtual Tours, Floor Plans and descriptions, however, these are intended only as a guide and purchasers must satisfy themselves by personal inspection.